
Patented Motorised Vertical Glazing · Designed & Manufactured by Veraforza
Guillotine Glass Systems
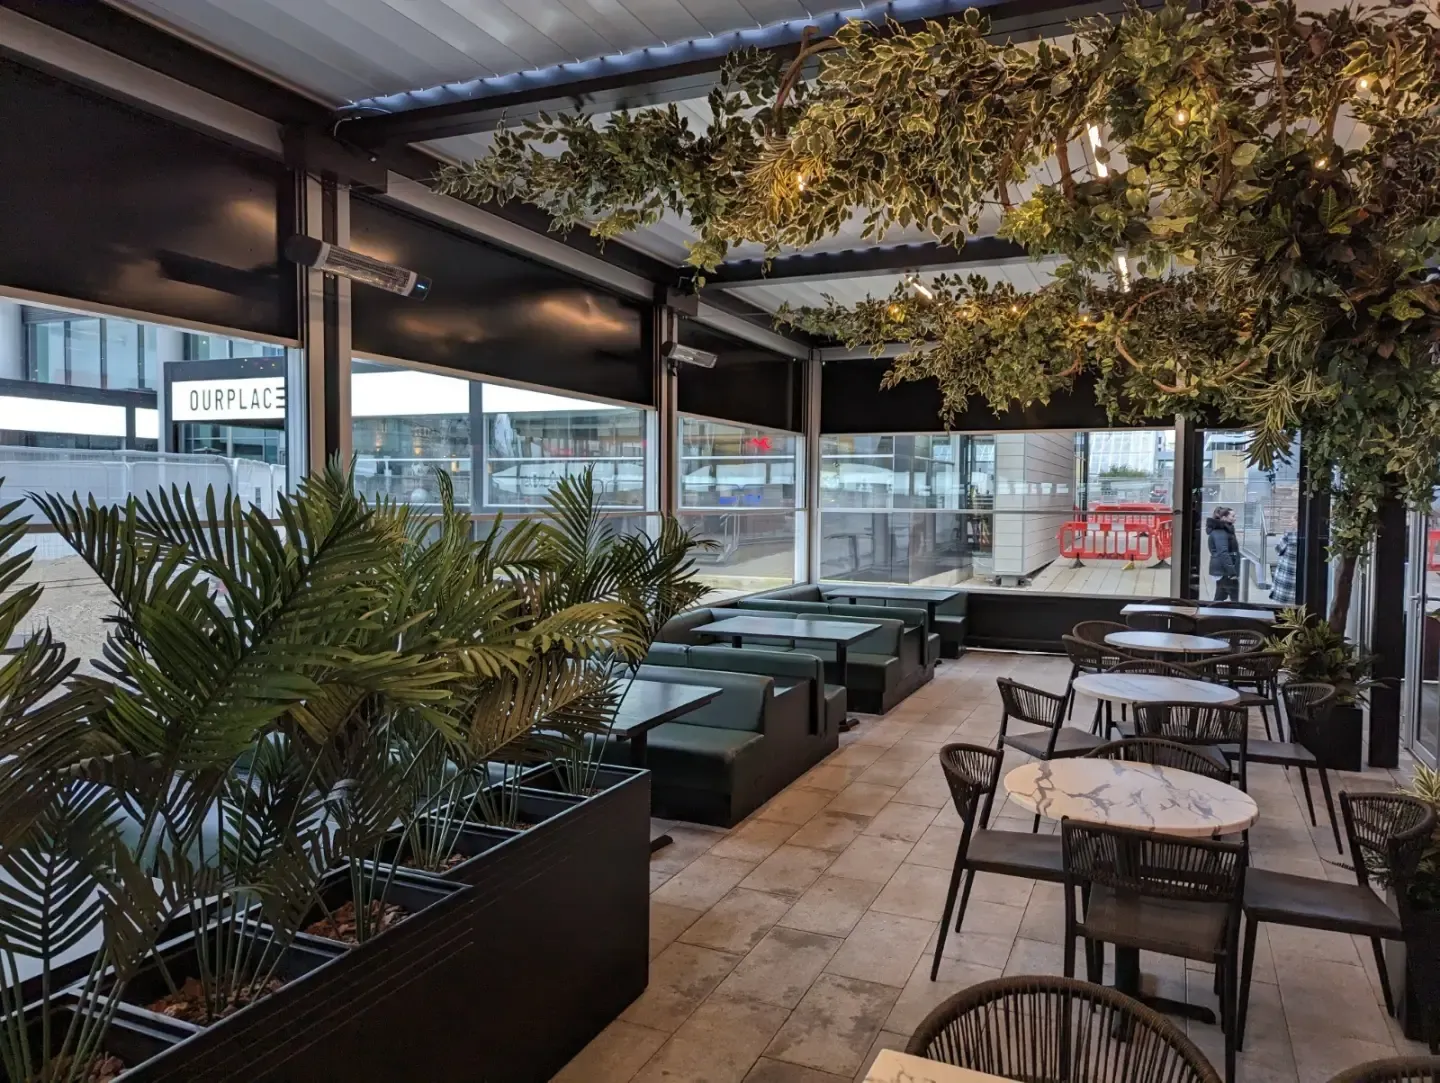
Vertical sliding glass that rises straight up into the head box, leaving the opening completely clear. Motorised guillotine glazing turns terraces, balconies, cafés and shopfronts into rooms you can open in seconds and close against wind, rain and noise — made to measure and installed across the UK.
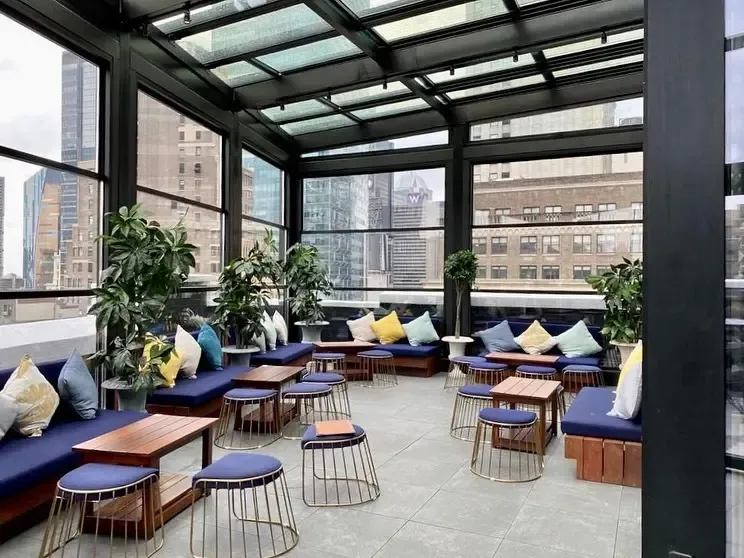
Why Choose a Veraforza Guillotine Glass System?
We have manufactured our own patented modular guillotine system since 2013, in Germany and Istanbul. Nothing about it is an off-the-shelf kit: bay sizes, glass, colour and controls are all specified for your opening.
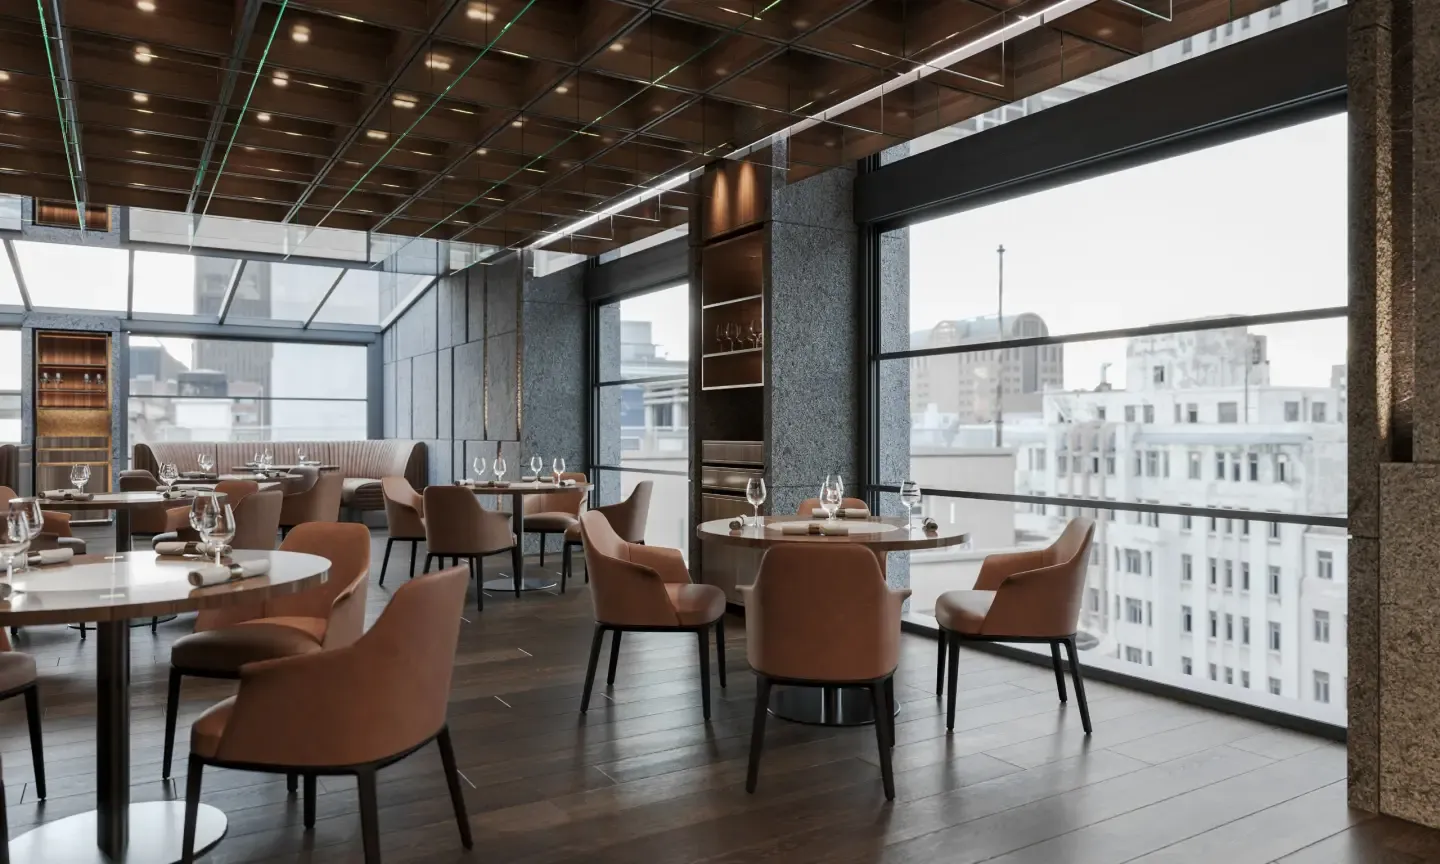
Nothing Blocks the View
Because the panels travel vertically, an open bay is completely clear — no stacked panels at the side, no posts in the middle of the opening.
Safe When Open
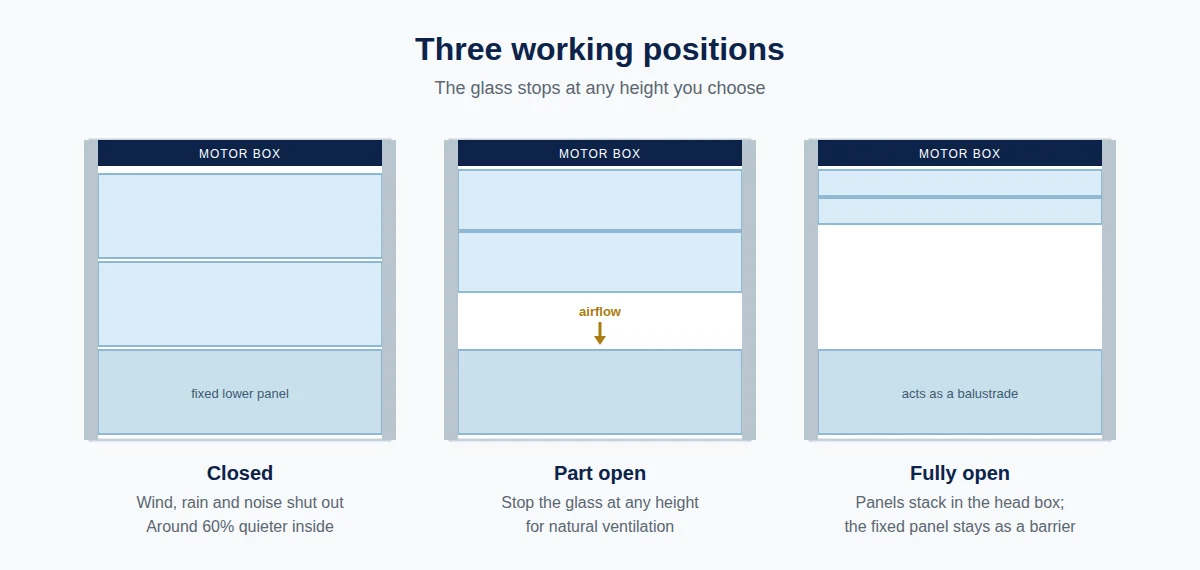
The lowest panel is fixed, so it keeps working as a barrier when everything above it is raised. Operation is keyless, so nothing can be opened from outside.
Quiet and Weather-Tight
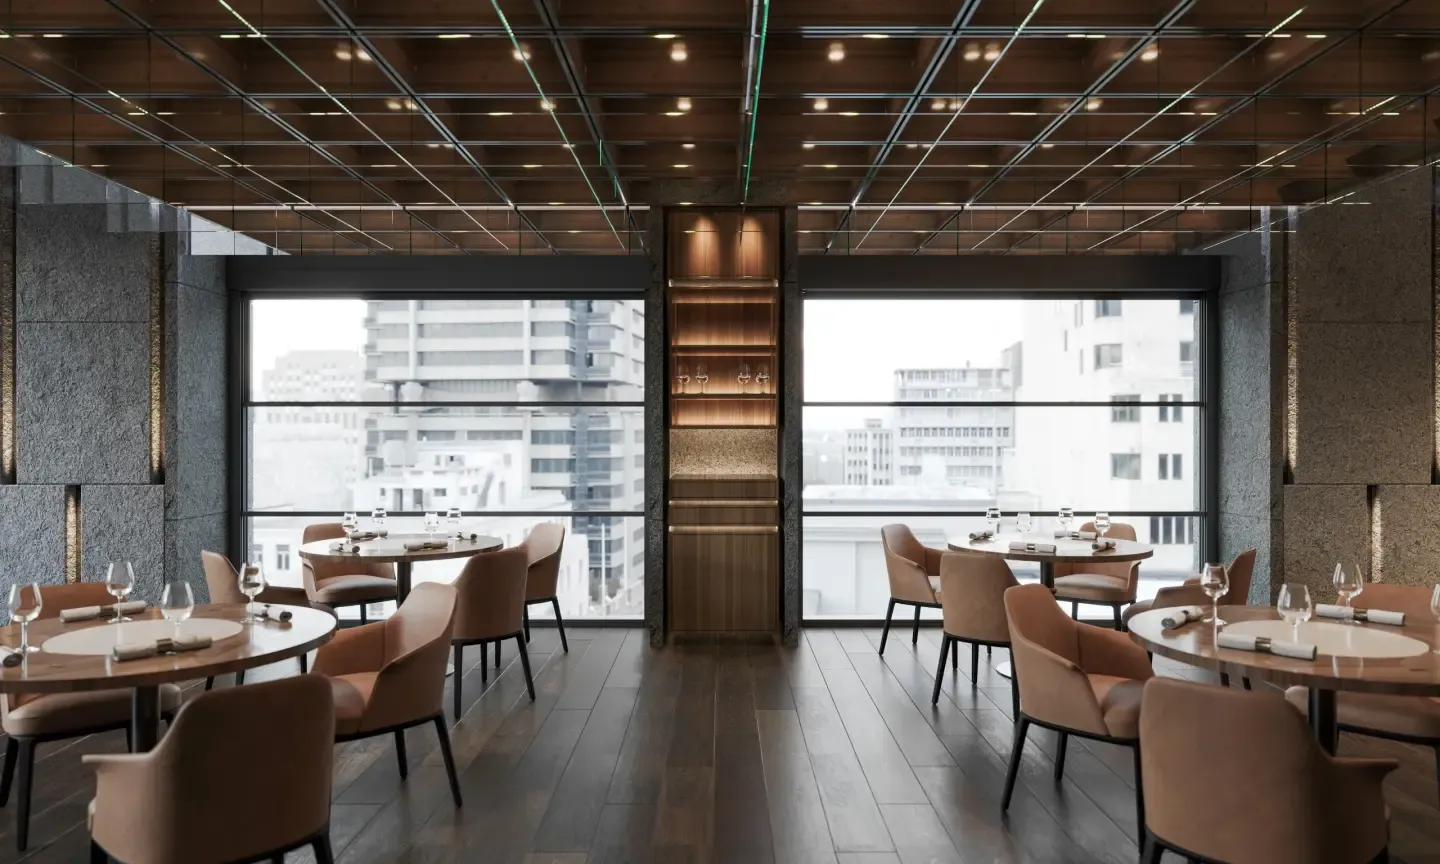
Insulated glazing, brush seals and interlocking profiles cut street noise by around 60% and keep wind and rain out when closed.
How It Works
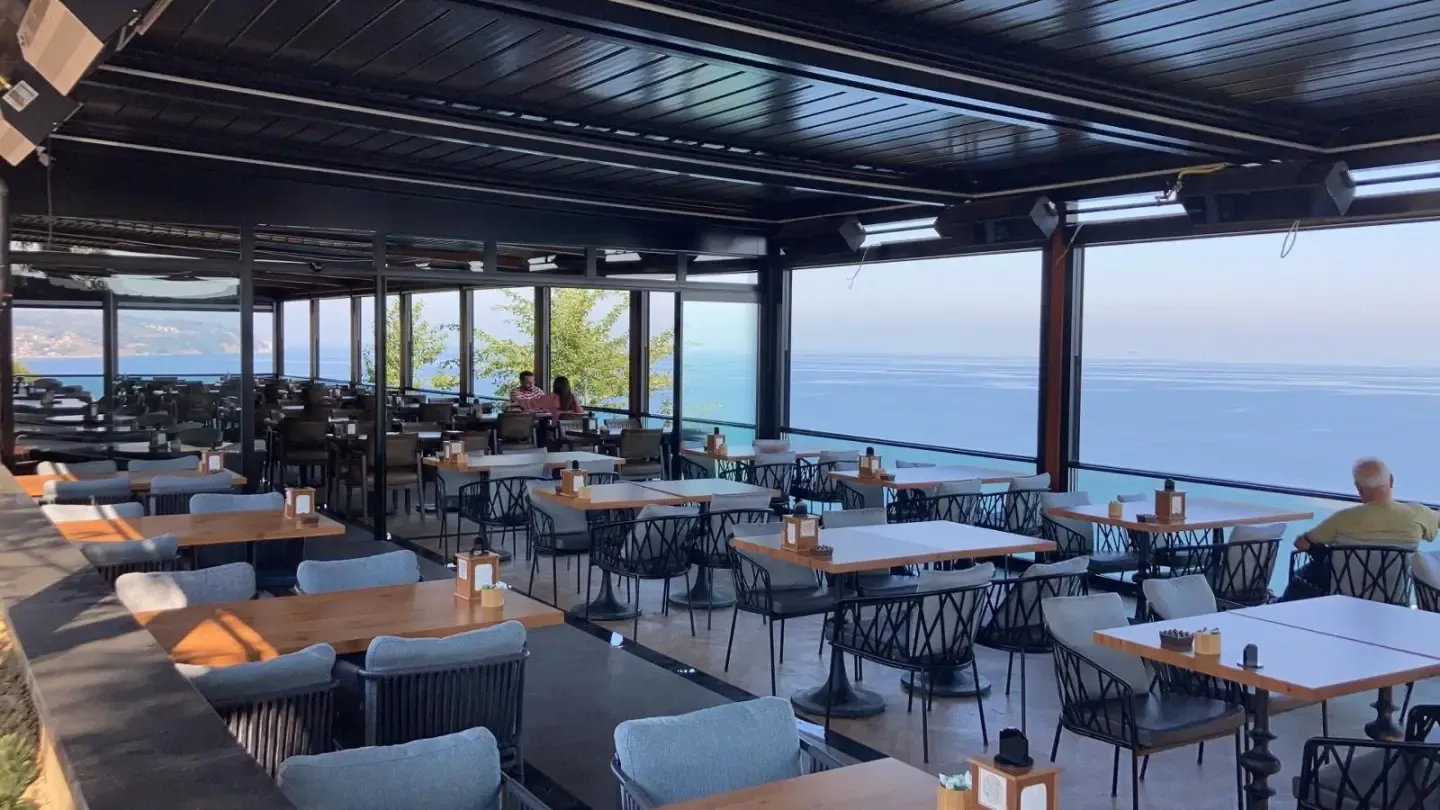
Balustrade When Open
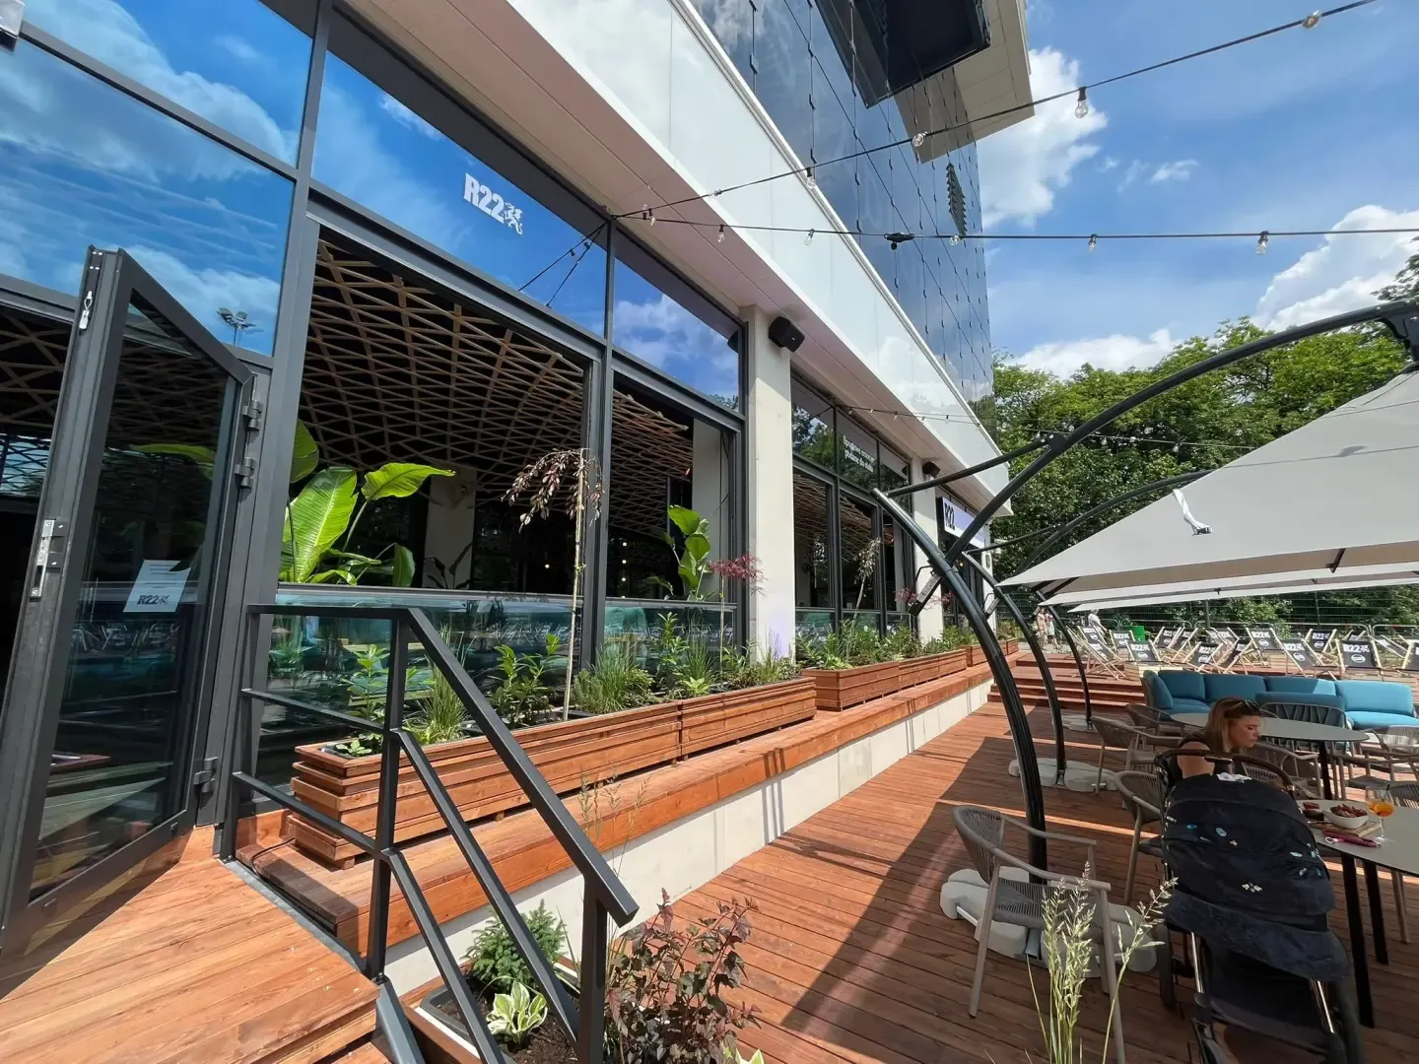
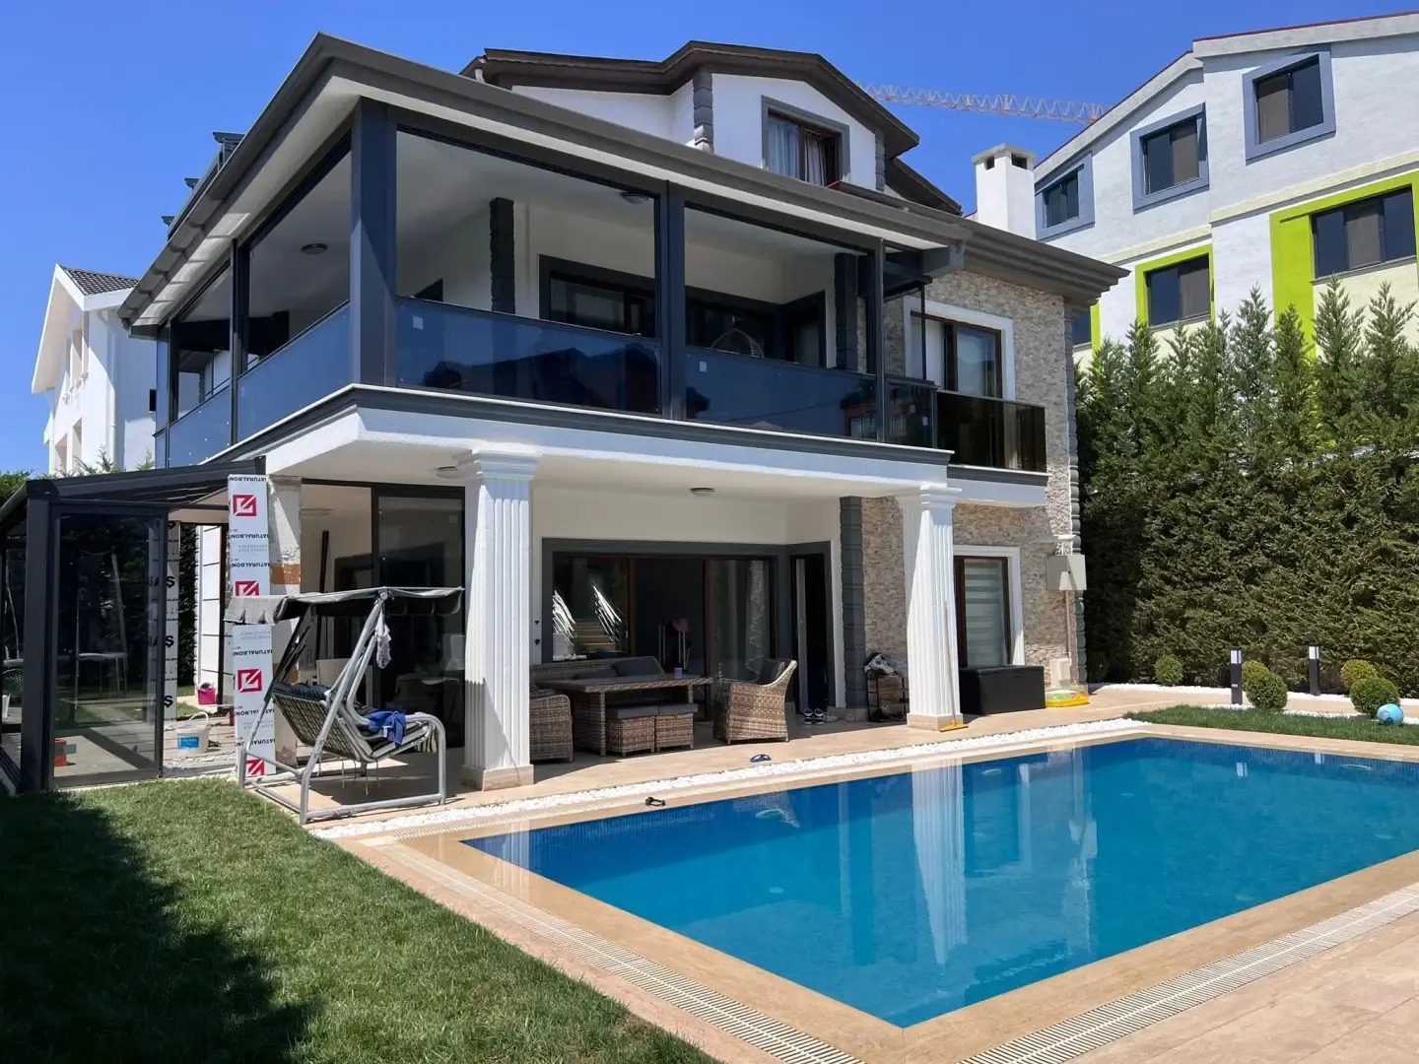
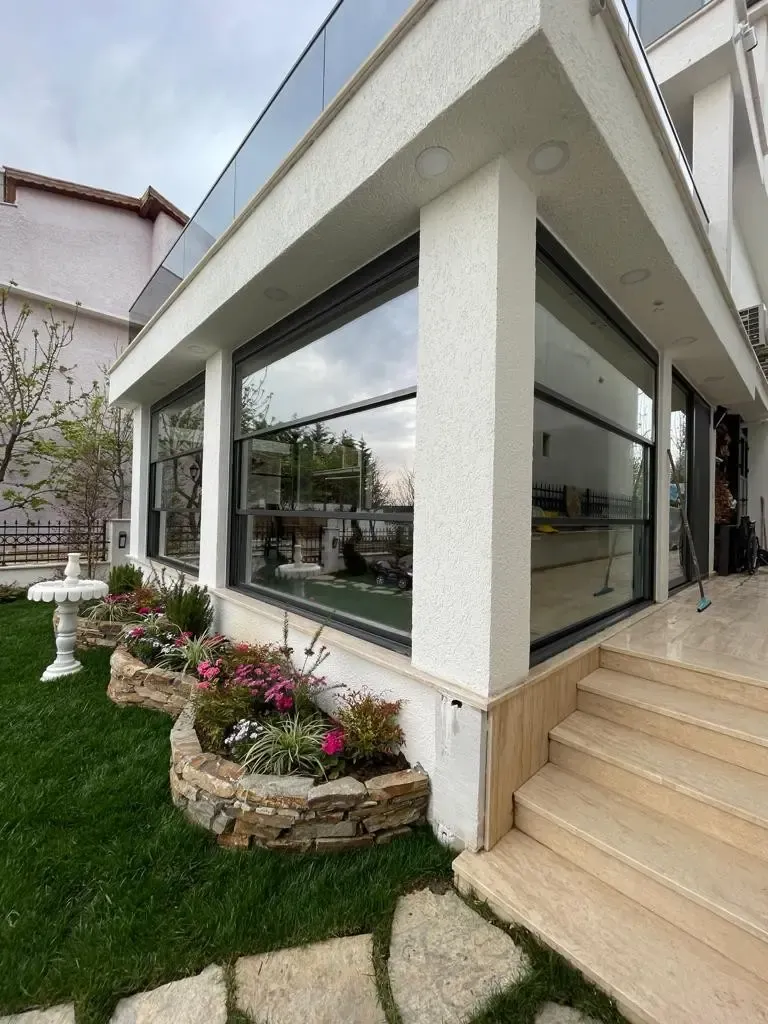
With the upper panels raised, the fixed lower panel stays as edge protection — ideal for a glass balcony or a raised terrace.
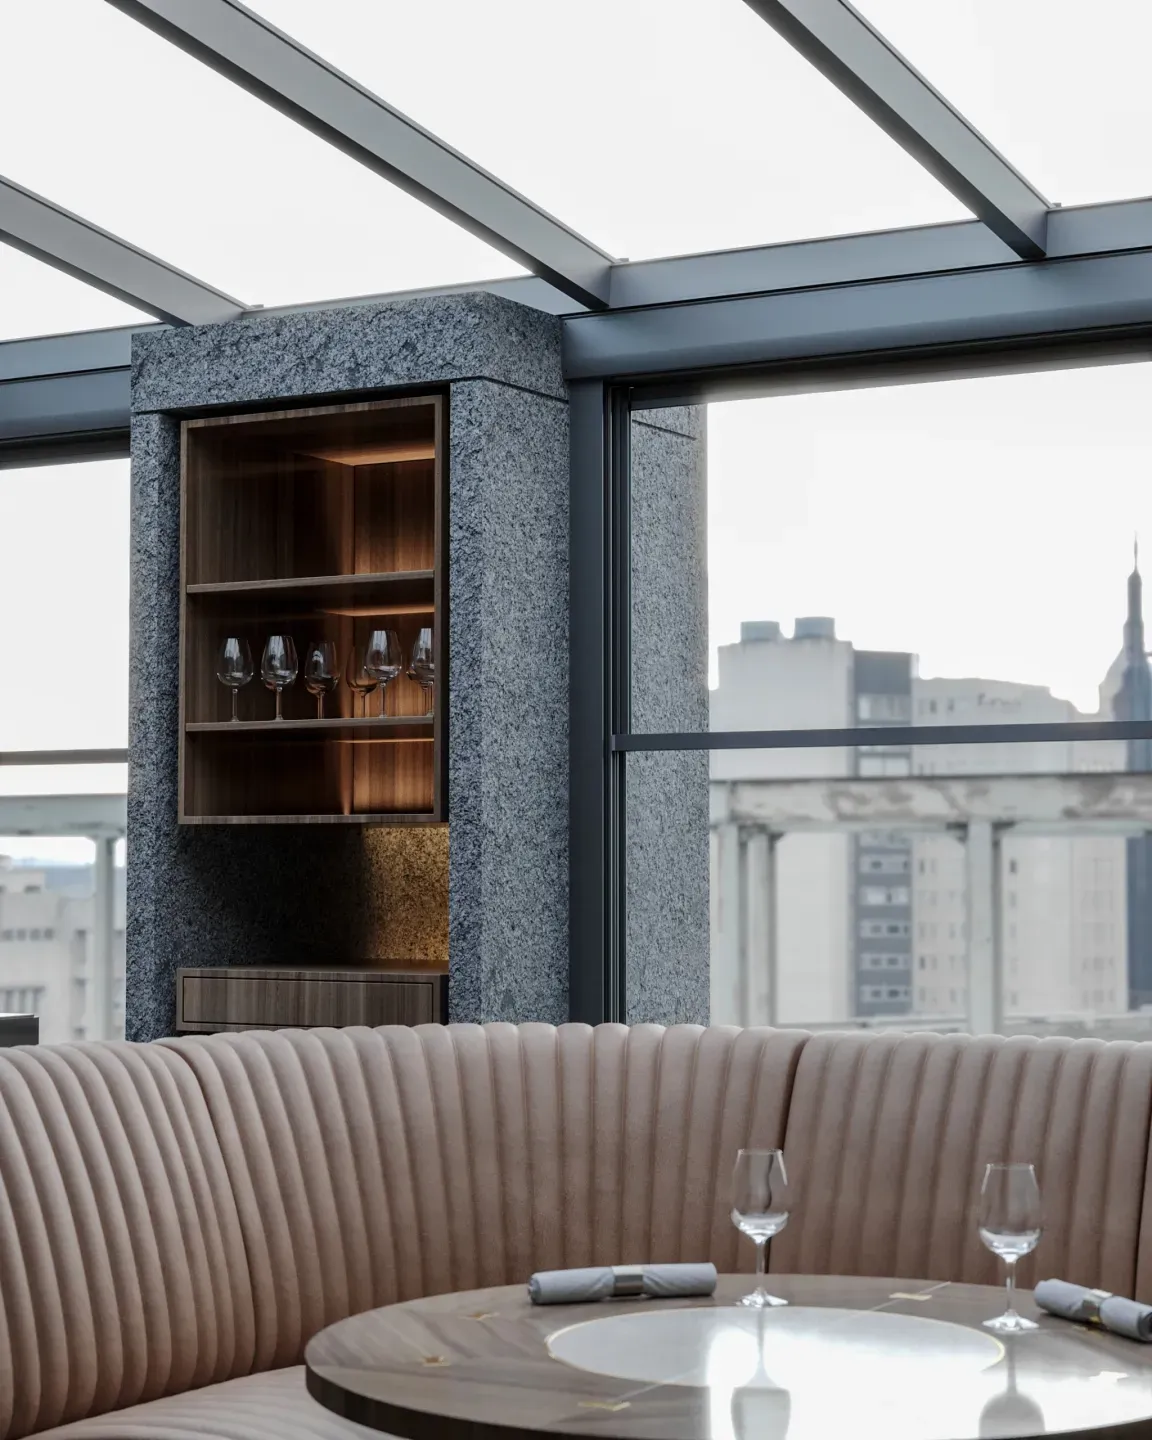
Pairs With Roof Systems
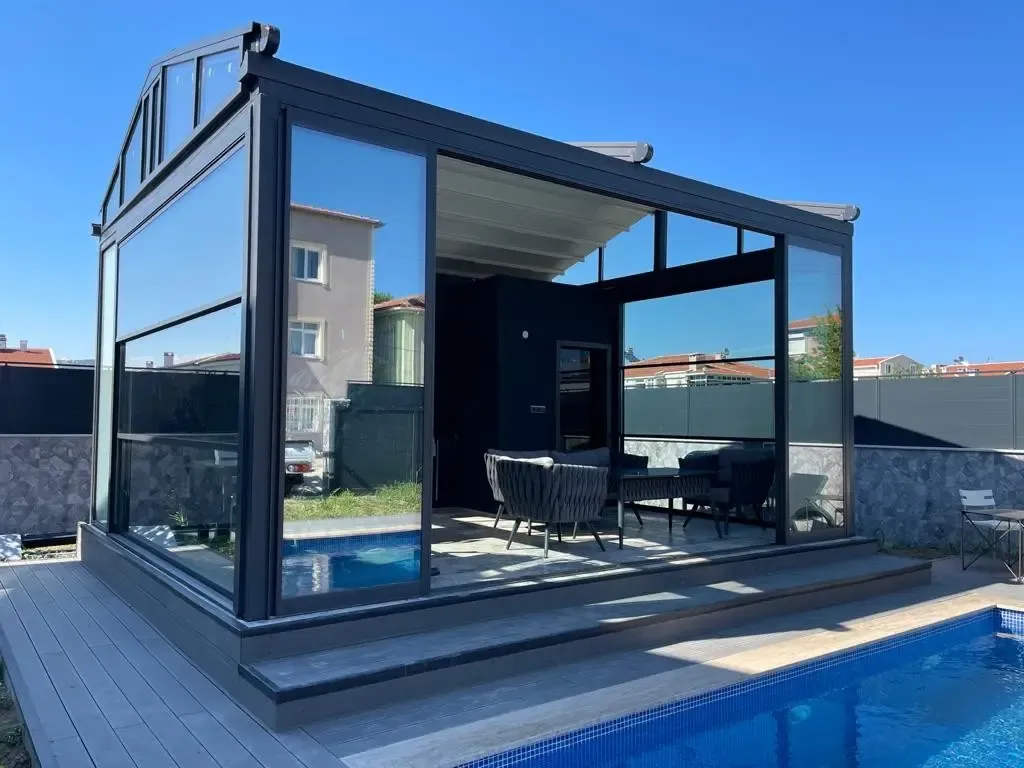
Use guillotine glazing as the side enclosure for a pergola or an opening glass roof and the whole space becomes usable all year.
Serviceable Design
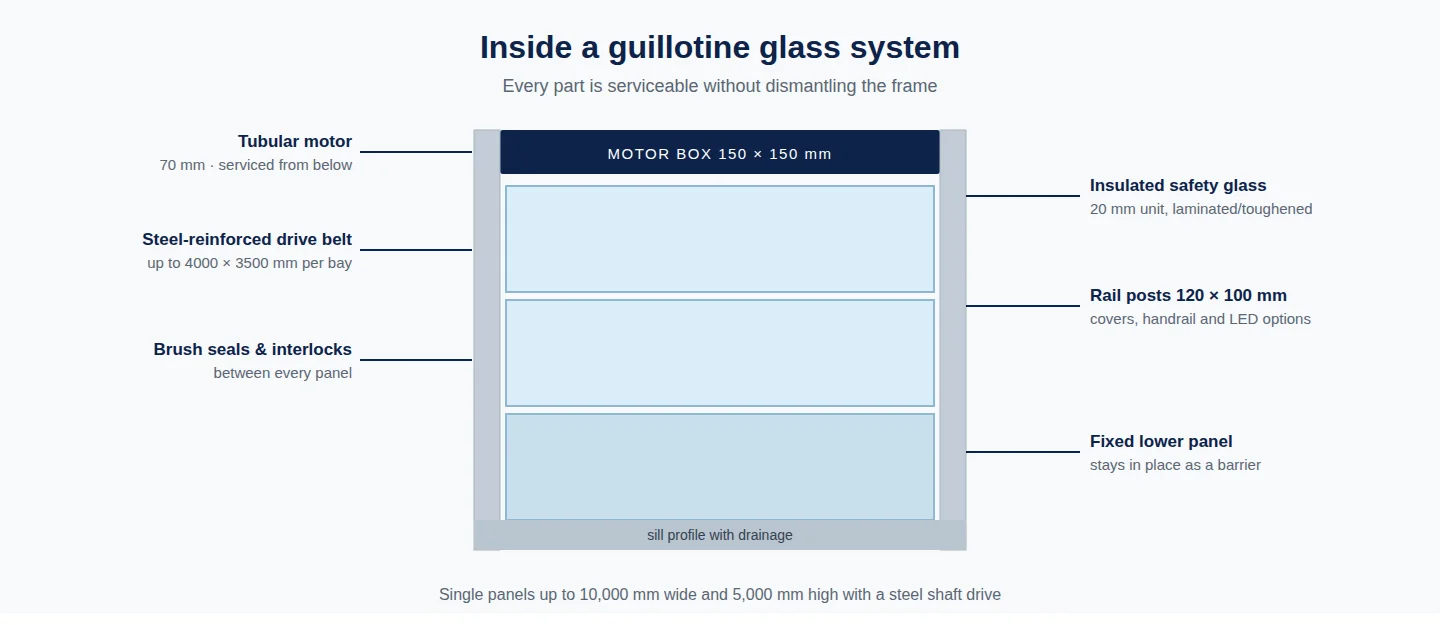
Motor and glass can each be changed without dismantling the frame — a repair is an afternoon, not a rebuild.
Inside the System
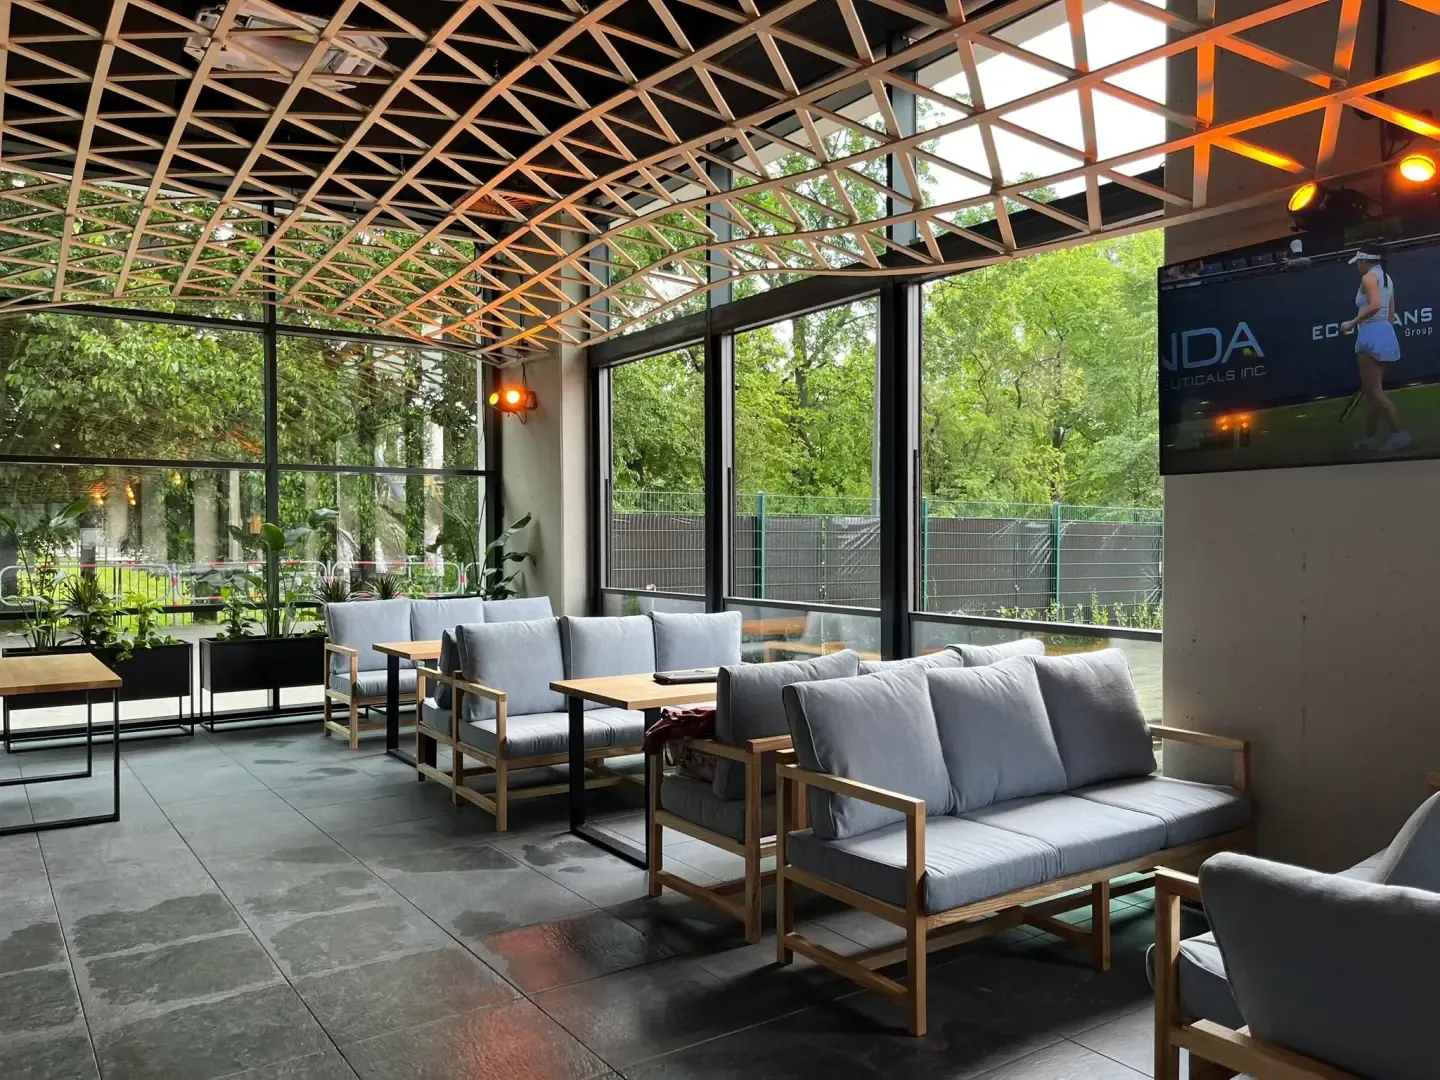
Controls, Sensors & Security
A remote handset comes as standard. Add phone app control and timers, and rain and wind sensors that close the glass automatically when the weather turns — useful when a terrace is left unattended.
- Remote handset, wall switch, app or timer control
- Rain and wind sensors for automatic closing
- Movement and intrusion sensors, alarm and camera integration
- Keyless operation — no handles to force from outside
- Several bays operated together or one by one
Motors are 70 mm tubular units from any major brand, driven by an Italian steel-reinforced belt — or a steel shaft for the largest panels.
Cost Guide
What decides the price of motorised glazing in the UK. Read the guide →
Planning Permission
Enclosing balconies and shopfronts: when consent is needed. Check the rules →
Free Site Survey
We measure the opening, check fixings and drainage, then design the bays. Book your survey →
Glass & Finishes
Glazing and Colour Options
The standard build-up is a 20 mm insulated unit with an 8–10 mm toughened pane. Laminated glass, gas-filled units and different thicknesses are all available, and the fixed lower panel can be clear, opaque or coloured to suit the setting.
Aluminium profiles are 2–3 mm thick and powder-coated in any colour. Rail covers, a handrail profile and LED sill lighting are optional, and a pivot version makes cleaning easy on balconies.
Made to Measure, Serviced for Years
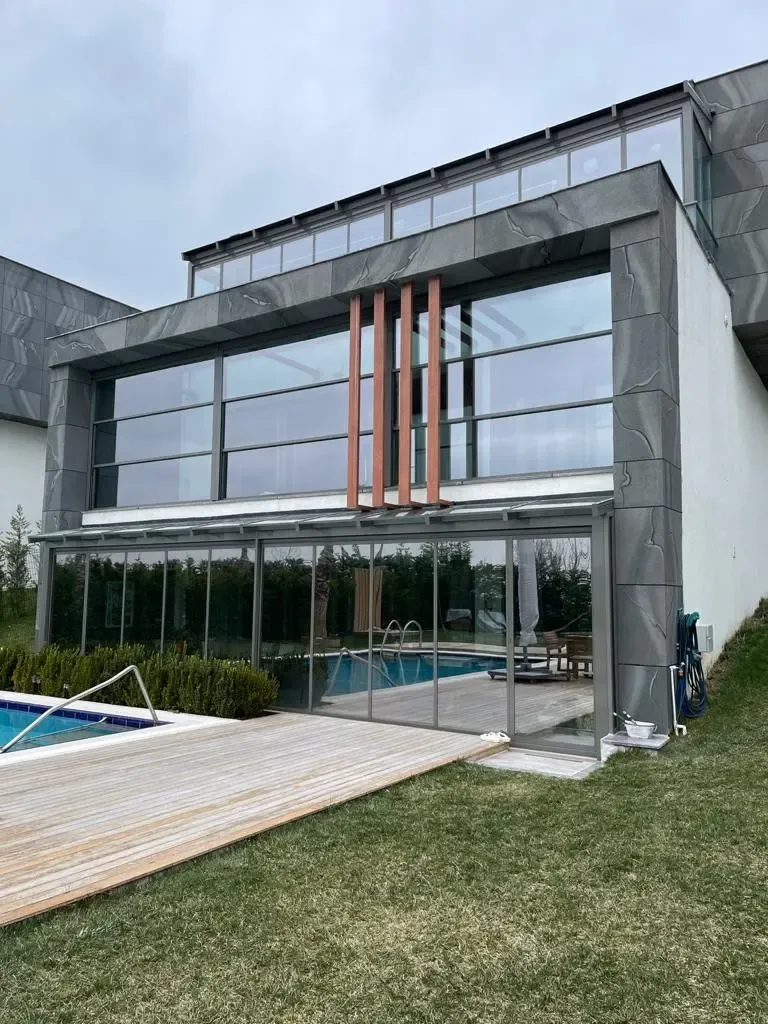
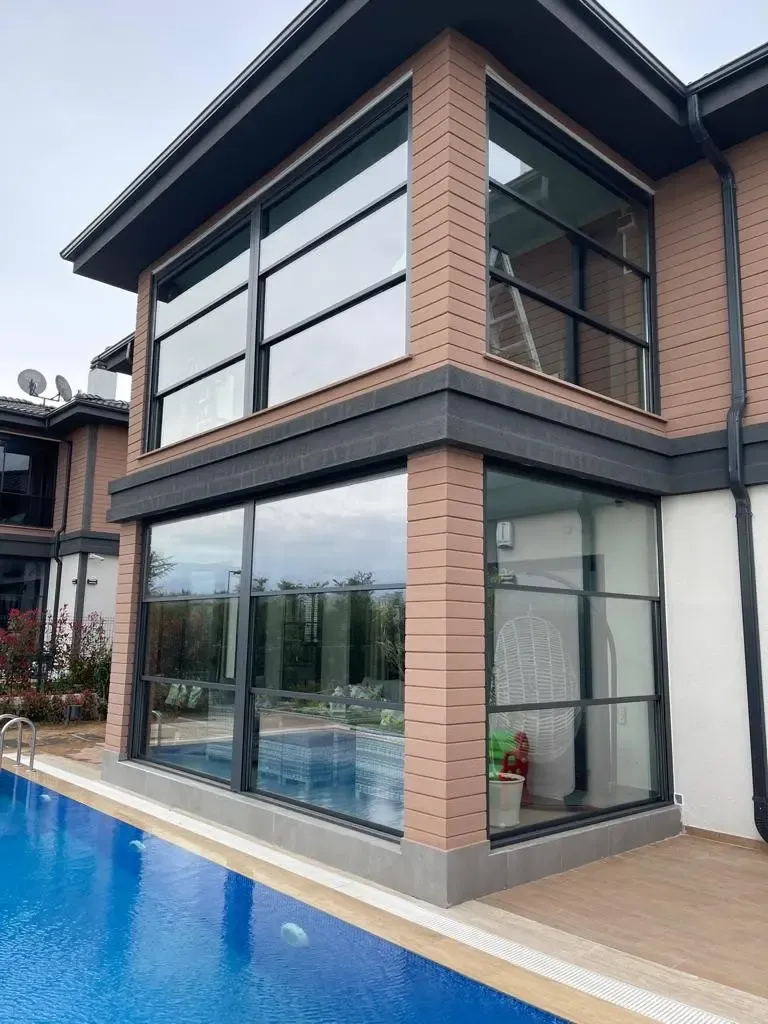
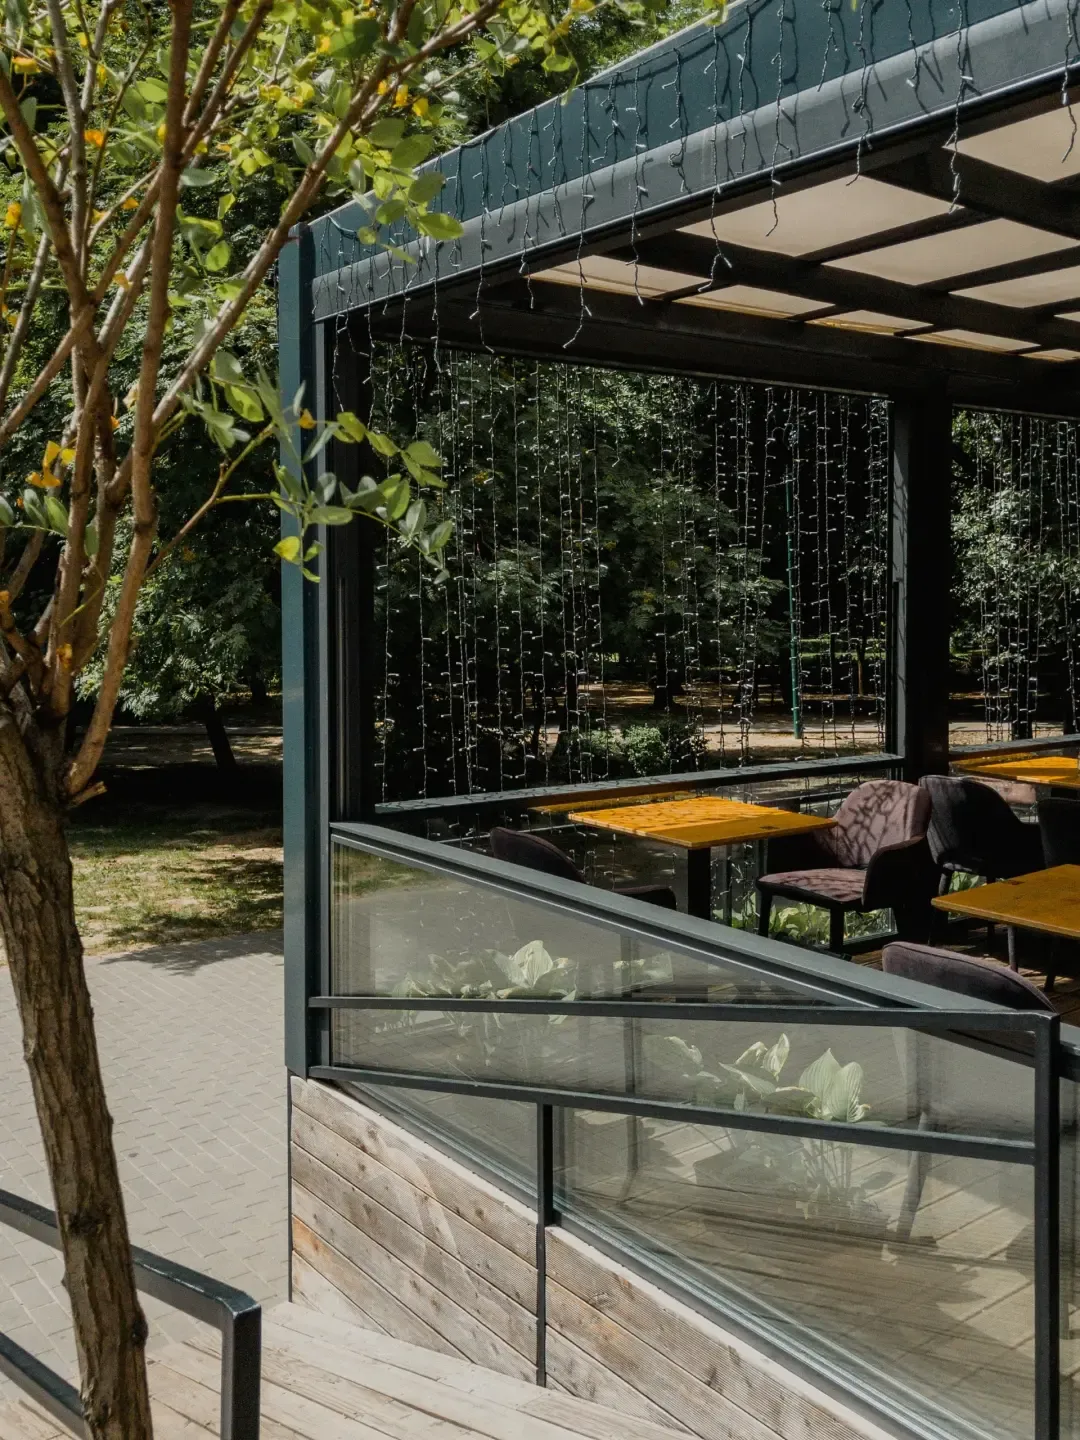
Every guillotine glass installation is designed for its own opening, built to TSE standards and covered by five years of service and parts. We supply restaurants, cafés, hotels, shopfronts, balconies, verandas and winter gardens across the UK.
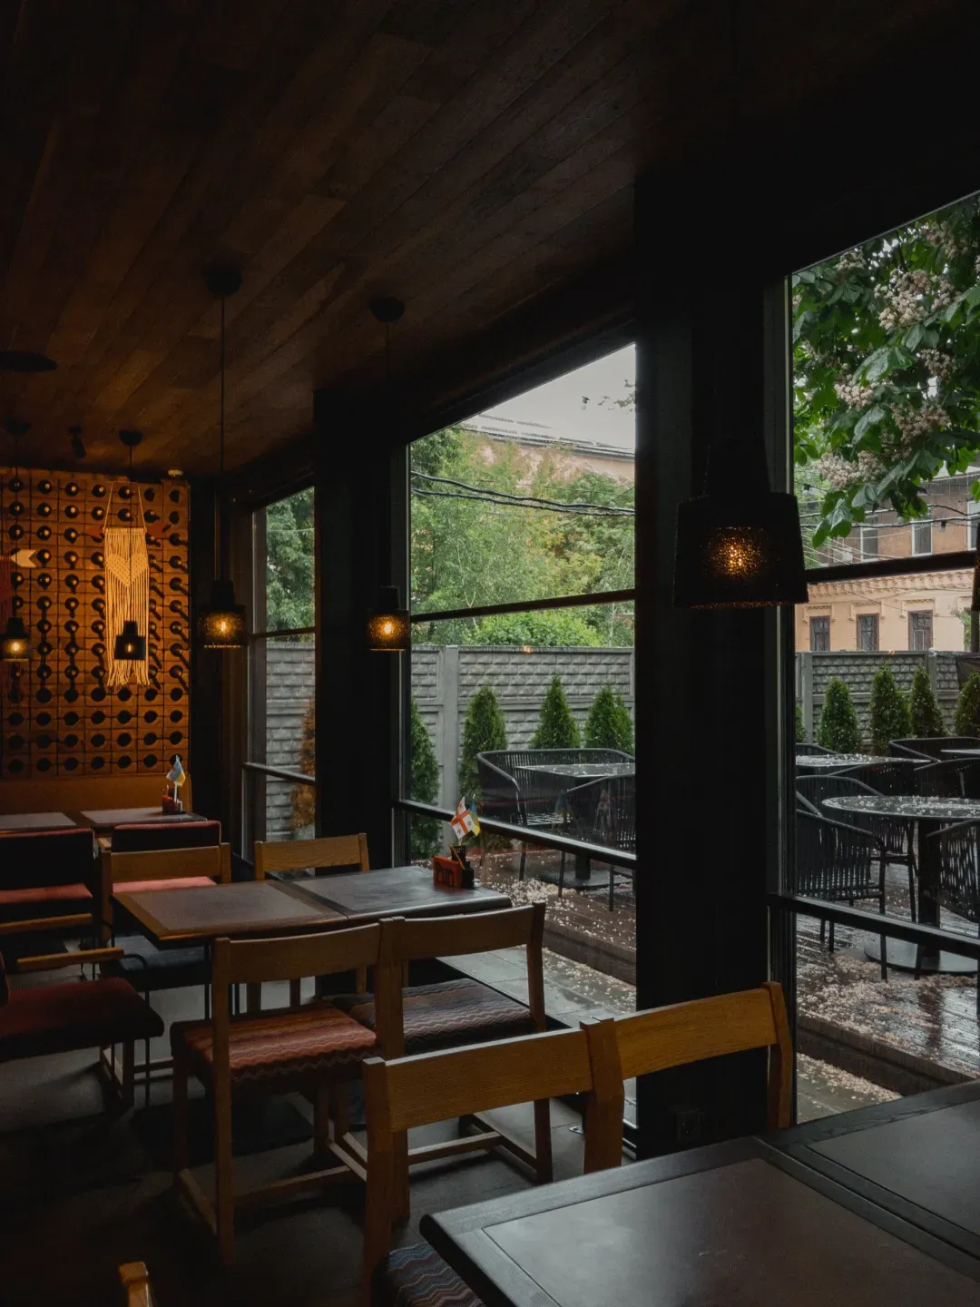
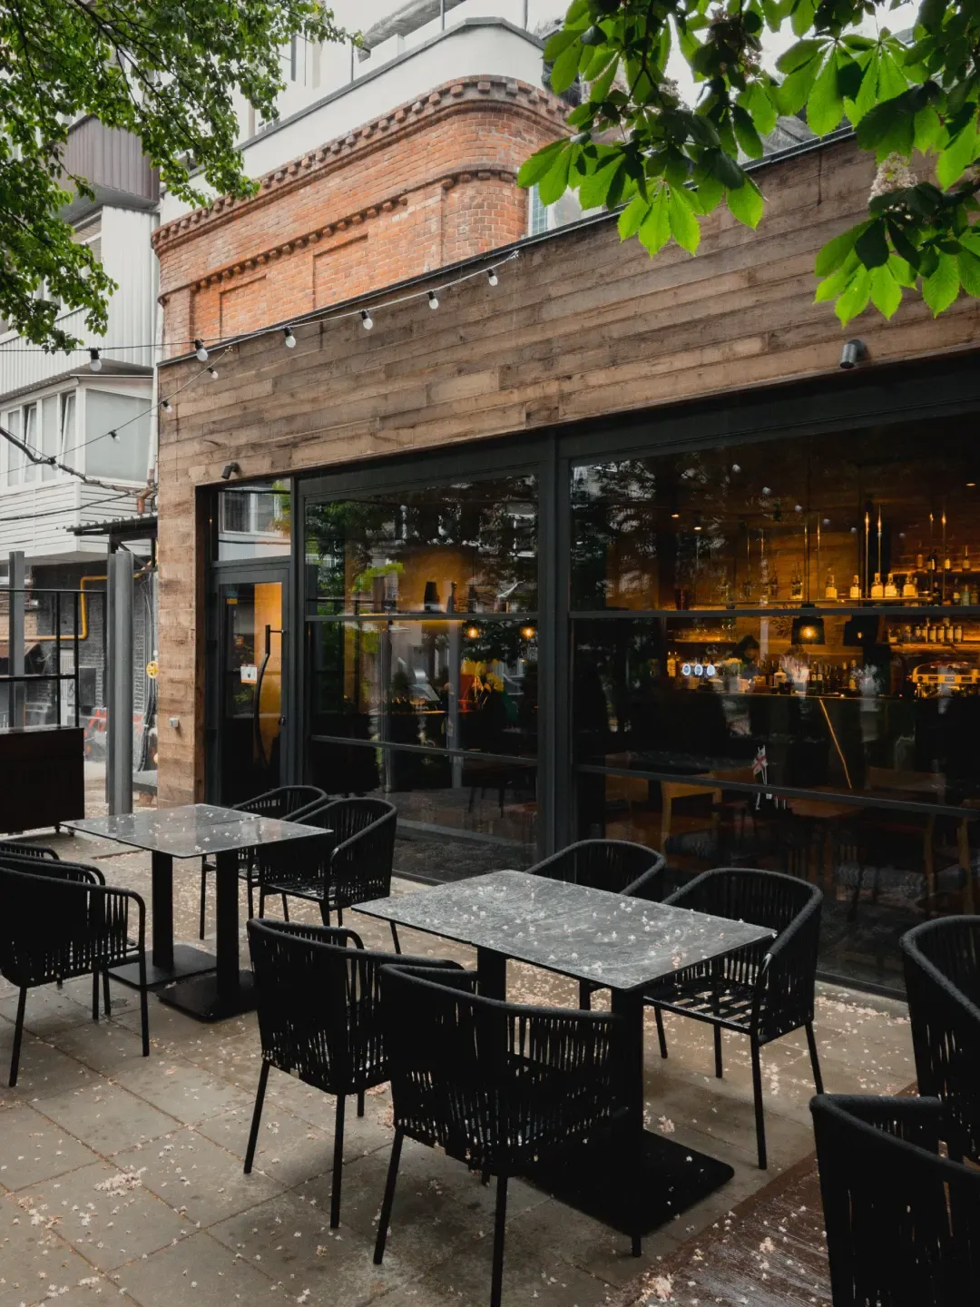
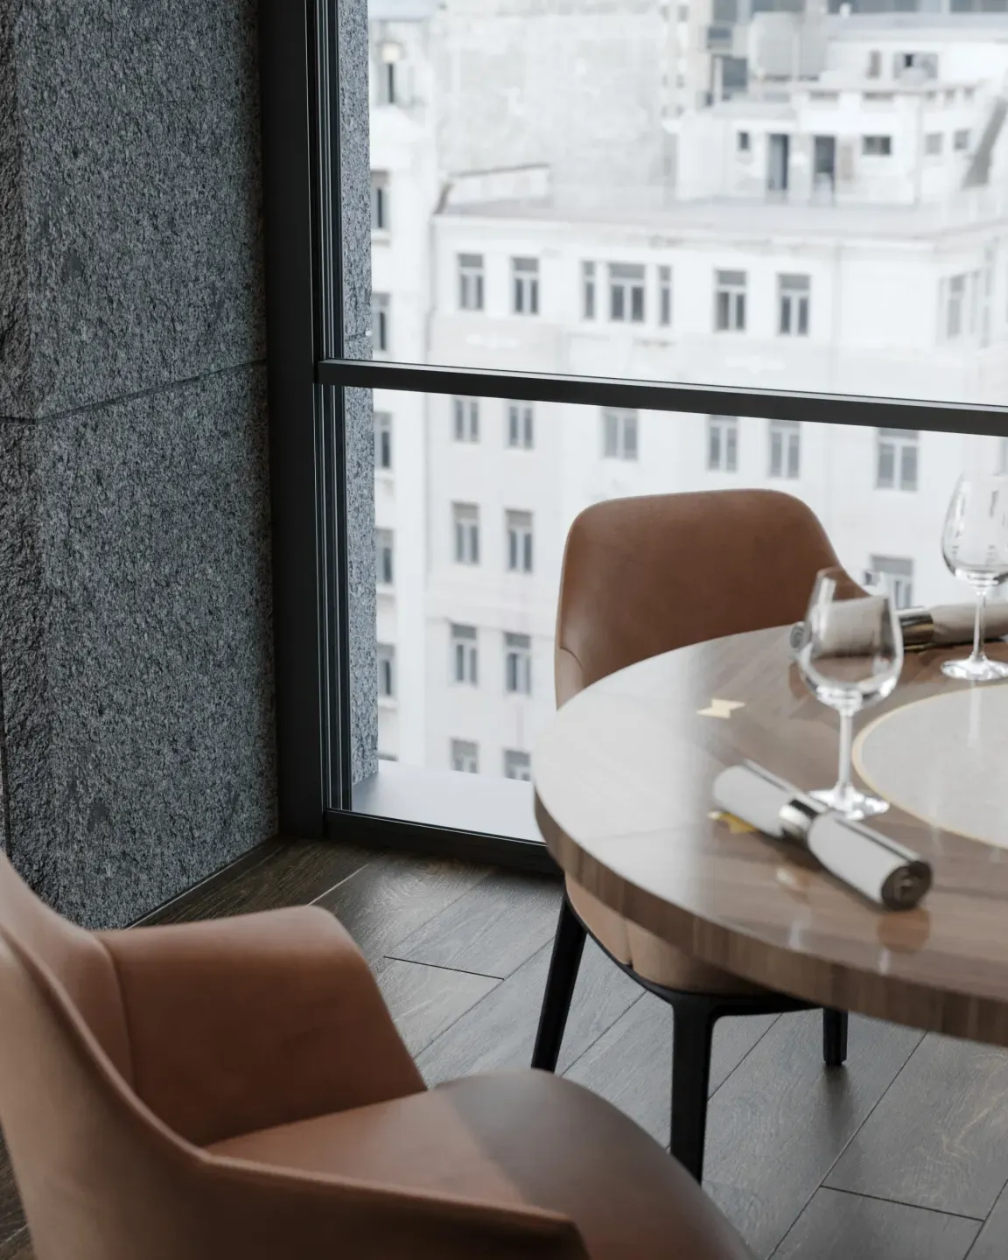
Guillotine Glass Technical Details
| Feature | Specification |
|---|---|
| Panel movement | Vertical, motorised; stops at any height |
| Maximum bay (belt drive) | 4,000 mm wide × 3,500 mm high |
| Maximum single panel (shaft drive) | 10,000 mm wide × 5,000 mm high |
| Motor box | 150 × 150 mm, three profiles |
| Rail posts | 120 × 100 mm aluminium |
| Motor | 70 mm tubular motor, any major brand; replaceable from below |
| Drive | Italian steel-reinforced timing belt, or steel worm-gear shaft for large panels |
| Glazing | 20 mm insulated unit with 8–10 mm toughened pane; laminated and gas-filled options |
| Lower panel | Fixed; clear, opaque or coloured; toughened or laminated |
| Glass fixing | Structural polyurethane adhesive with anti-deflection support profiles |
| Sealing | In-rail covers, brush seals, interlocking profiles, sill water barrier |
| Sound reduction | Around 60% when closed |
| Profiles | 2–3 mm wall thickness, powder-coated in any colour |
| Control | Remote handset standard; app, timer, wall switch optional |
| Sensors | Rain, wind, movement and security sensors optional |
| Extras | Handrail profile, LED sill lighting, pivot cleaning model |
| Standards | Manufactured to TSE standards |
| Warranty | 5 years service and parts; motor manufacturer warranty |
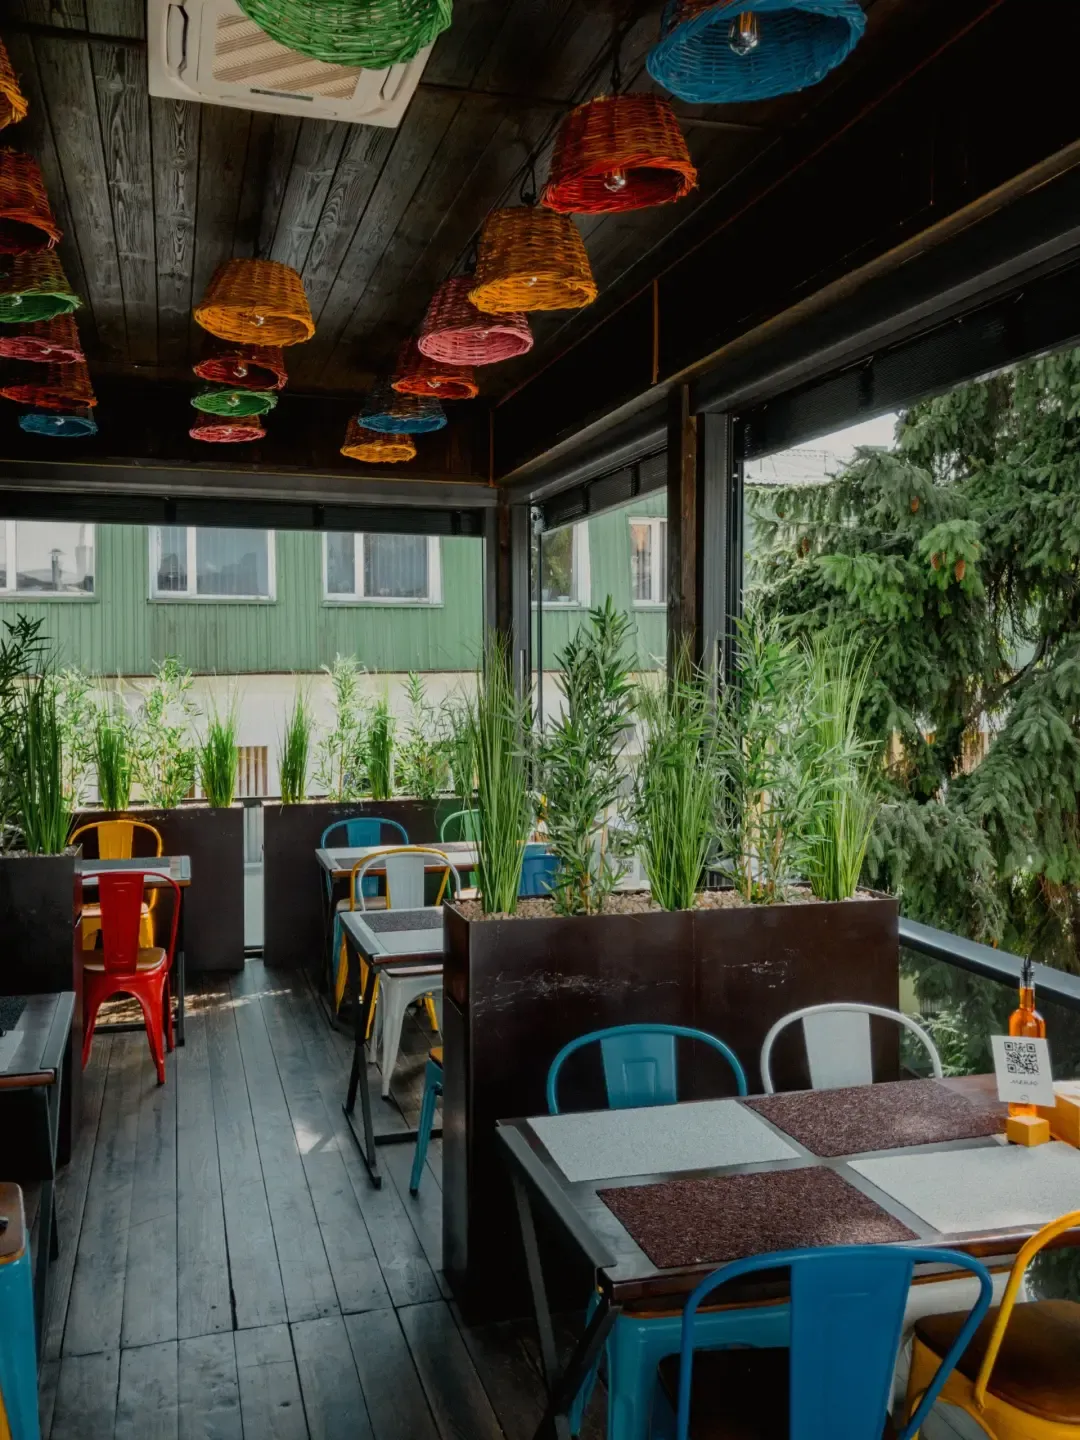
One Supplier, Complete Solution
Build the Whole Room With One Team
Guillotine glazing is designed to work with our roof systems, so the roof, the walls and the shading all come from one supplier — and one installation team.
Guillotine Glass FAQs
What is a guillotine glass system?
A guillotine glass system is a motorised glazing wall whose panels move vertically instead of sideways. The glass slides up into a head box, so the opening is completely clear — no sliding panels stacked in the way and no frames across the view.
Does the glass stop at any height?
Yes. You can stop the panels wherever you want, which is how most customers ventilate: open the top section a little and leave the rest closed.
Is it safe when the glass is open?
The lowest panel is fixed and stays in place as a barrier when the rest of the glass is raised, so terraces and balconies keep an edge protection. Keyless operation also means there is nothing for passers-by to open from outside.
How big can one panel be?
A belt-driven bay covers up to 4,000 mm wide and 3,500 mm high. For larger openings we use a steel shaft drive, and a single jumbo panel can reach 10,000 mm wide by 5,000 mm high.
How quiet is it inside?
Insulated glazing with brush seals and interlocking profiles cuts outside noise by roughly 60%, which is why cafés and restaurants on busy streets use it.
Can it close automatically in bad weather?
Yes. Optional rain and wind sensors close the glass by themselves. Movement and security sensors, alarms and camera systems can also be integrated.
How is it controlled?
A remote handset is standard. Phone app control, timers and wall switches are available, and several bays can be run together or separately.
What glass is used?
Typically a 20 mm insulated unit with an 8–10 mm toughened pane; laminated and other build-ups are available, and the lower fixed panel can be clear, opaque or coloured. Panels are bonded with structural polyurethane adhesive.
Can it be fitted to a pergola or a glass roof?
Yes. Guillotine glass is designed to work as the side enclosure for a bioclimatic pergola or a retractable glass roof, giving you a fully enclosed, openable room.
Do I need planning permission?
Enclosing a balcony or terrace can need consent, especially on flats, listed buildings and in conservation areas. Commercial frontages usually need permission too. We flag this during the survey — see the planning guide.
What does it cost?
Price depends on the number of bays, panel sizes, glazing, sensors and finish. We quote a fixed price after a free survey; our cost guide explains what moves the number.
What warranty and service do I get?
Five years of service and parts cover on the system, plus the motor manufacturer’s own warranty. The motor and the glass can each be replaced without dismantling the frame.
Free, No-Obligation Quote
Get your guillotine glass quote
Tell us about the opening, choose your glass and controls and add rough sizes. We prepare a bay layout and a detailed quote — free and without obligation.
- Choose where it goes, glass type and controls.
- Add the width and height of the opening in millimetres.
- Leave your details — we arrange a free survey and quote.
How to measure
- Measure the full width of the opening (e.g. 7000 mm).
- Measure the height from floor to the underside of the beam (e.g. 2500 mm).
- Note the space above the opening for the 150 mm head box.
- Take a few photos of the opening from inside and outside.