Designed & Manufactured by Veraforza
Glass Roofs and Conservatories
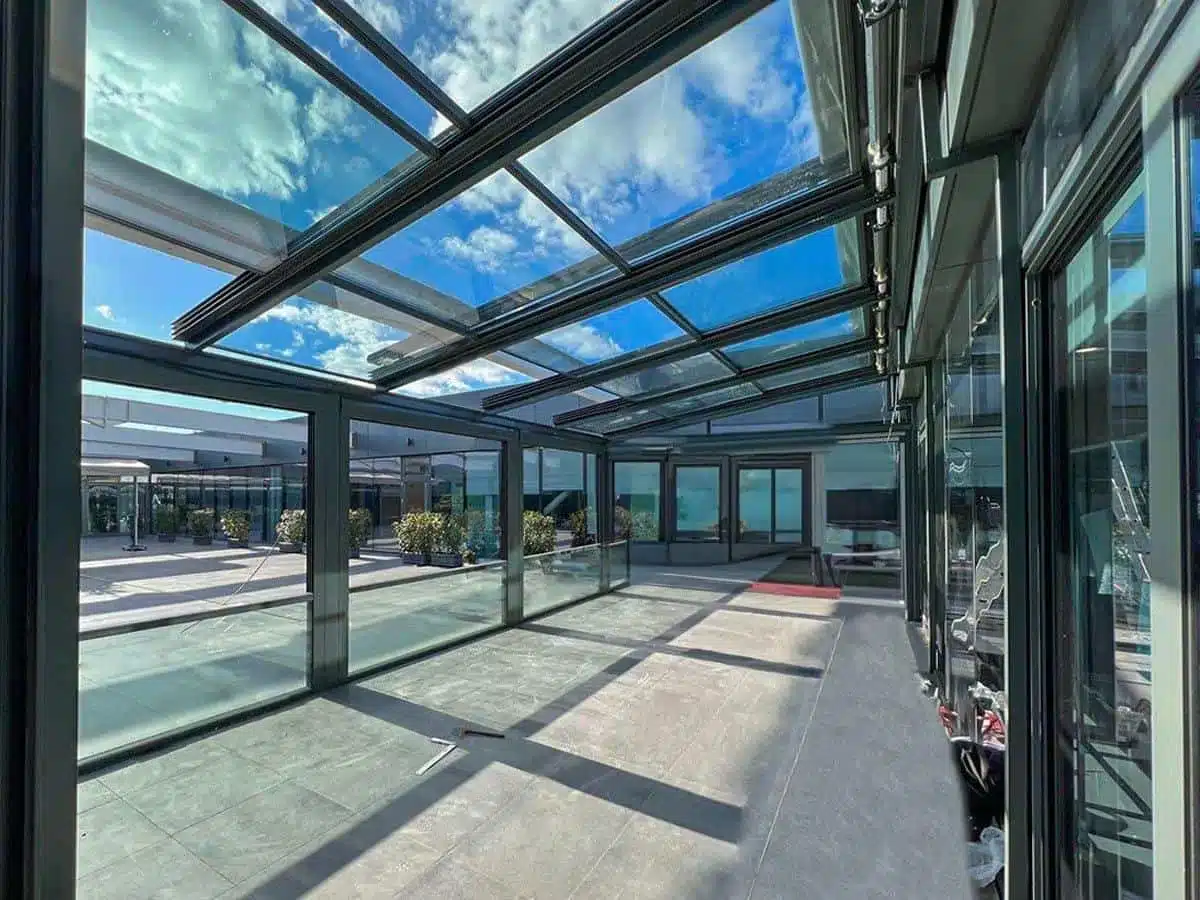
Every product on this page starts with the same roof: insulated safety glass on slim aluminium profiles, designed and manufactured by us, and made to measure for your wall. What changes is what it covers.
Our glass roof and conservatory systems
Six systems, all built from the same aluminium family and all made to measure for the opening they sit in.
Retractable Glass Roof Systems
Our patented motorised roof. Glass panels slide and stack to open up to 75% of the roof, and close when the weather turns. For terraces, conservatories, pools and hospitality.
Glass Conservatories
A conservatory you can use all year — insulated glass roof, solar-control coating, and the option of a roof that opens.
Conservatory Roof Replacement
Keep the walls, replace the roof. The most cost-effective way to fix a conservatory that is too hot, too cold or too loud.
Lean-To Conservatories
A single slope from the house wall — the simplest, most space-efficient conservatory, and the one that fits under low eaves.
Glass Roof Extensions
Fixed or opening glass roofs for kitchen and rear extensions, designed with your architect or builder.
Guillotine Glazing
Motorised vertical glass walls that lift out of the way — the side walls to go with an opening roof.
Which one do you need?
- You have a conservatory and the roof is the problem → roof replacement
- You want a new glazed room attached to the house → glass conservatory or lean-to
- You are building an extension → glass roof extension
- You want a terrace you can close → retractable glass roof
Prices: conservatory cost guide · Rules: planning permission · Book a free survey
Related solutions
Which glass roof suits your project?
The four roof types below use the same aluminium frame family, so the choice is about how you want to use the space rather than about the structure.
- Retractable glass roof — panels slide back so up to 75% of the roof opens. Best when you want an open terrace in summer and a dry room in winter.
- Fixed glass roof — a permanent, sealed roof with nothing to operate. The simplest option and the one that keeps most daylight in the rooms behind.
- Louvred bioclimatic roof — aluminium blades tilt for shade and close for rain. Shade control without losing the roof.
- Retractable awning roof — waterproof fabric that folds away. The lightest structure and usually the lowest cost per square metre.
From veranda to enclosed room
Most projects start with a roof and grow. Because the posts and beams are the same, the sides can be closed in later with frameless sliding glass, guillotine glass or zip screens, and shading can be added above the glass with external roof blinds.
If you are replacing an existing conservatory roof rather than building new, start with conservatory roof replacement — the frame usually stays and only the roof changes.
Costs, planning and lead times
Prices depend on size, roof type, glazing and how easy the site is to work on. Our conservatory cost guide and glass garden room cost guide give realistic UK ranges before anyone visits.
Most glass rooms fall under permitted development, but it depends on size, position and the property itself — the planning permission guide explains when you need to ask your council. Typical lead time from order to installation is six to ten weeks, and installation itself takes one to five days depending on the system.