
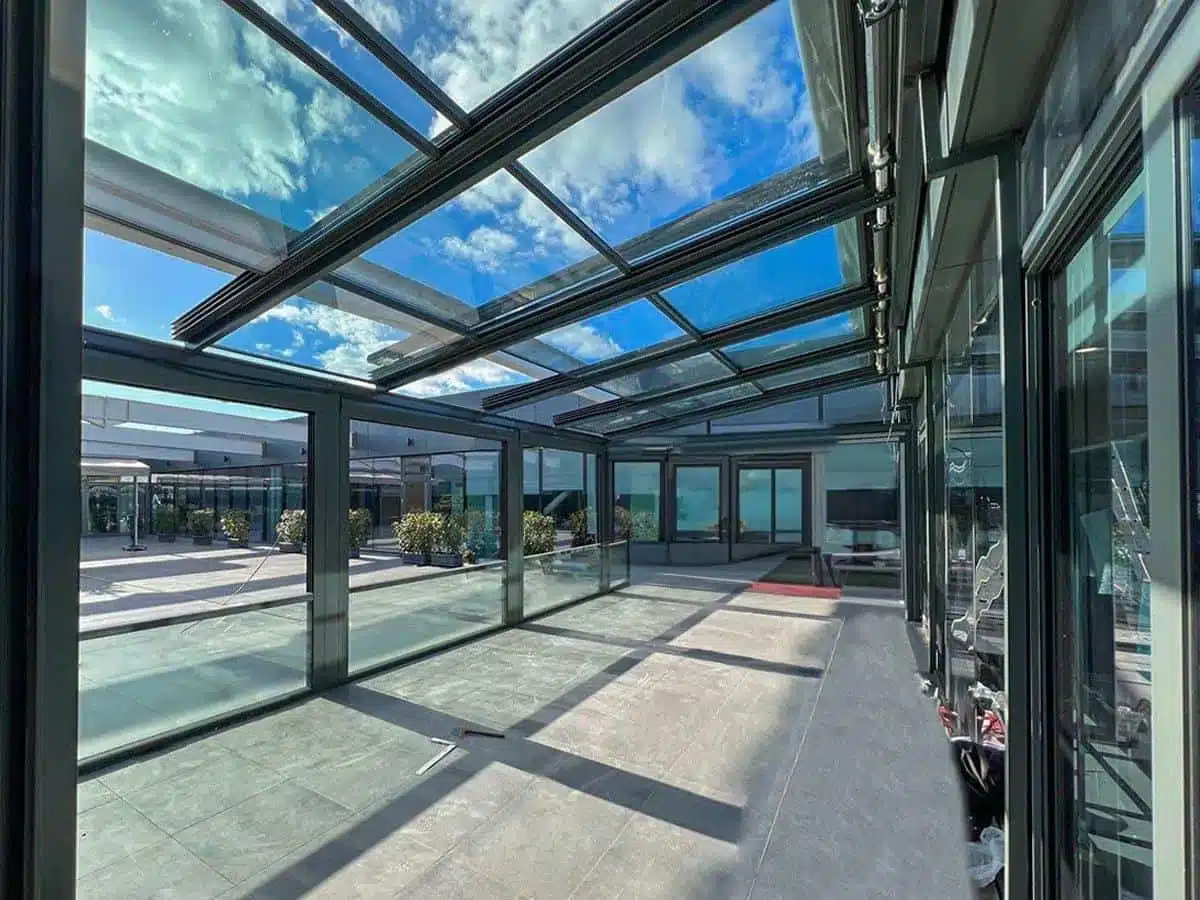
Opening Roof · Sliding Glass Walls · All-Year Use
Sunrooms with Opening and Fixed Glass Roofs
A sunroom should be the room you actually use — not the one that is too hot in July and too cold in January. Ours are built around a glass roof you can open and glass walls that slide away, so the same space works as a warm room in winter and an open terrace in summer.
Sunroom, conservatory or garden room?
The names overlap, and in practice the structure is often the same. A conservatory is traditionally attached to the house and thermally separated from it by external doors. A garden room usually stands apart in the garden. A sunroom is the name most people use for a glazed room designed to be lived in rather than just looked out of — which is exactly what the roof and wall specification below is for. If the room will be attached to the house on a single slope, our lean-to conservatory page covers that layout in detail.
The roof decides whether you use it
Most sunrooms fail at the roof. Solar heat comes straight through, winter heat goes straight out, and rain is loud. We offer three answers, and they can be combined:
- Retractable glass roof. Insulated glass panels slide and stack, opening up to 75% of the roof. Each module can be driven independently, so you can ventilate one bay or open everything. Details on our retractable glass roof systems page.
- Fixed insulated glass roof. A 21 mm unit — toughened outer pane, argon cavity, laminated inner pane — with a solar-control Low-E coating that cuts solar gain and filters around 60% of UV.
- Insulated composite panel sections. Solid panels in any RAL colour, for the parts of the roof you want shaded rather than bright.
Walls that slide away
The roof is half of it. The other half is how much of the wall you can open. Frameless sliding glass walls use 8 mm or 10 mm toughened safety glass on 2, 3 or 5 tracks, with hidden brushes and gaskets to keep them quiet and draught-free. For openings where you want the glass to disappear upward instead of sideways, our motorised guillotine glazing lifts vertically and leaves the full width clear.
Comfort all year
Summer comfort comes from keeping solar energy out before it enters: the Low-E coating, the ability to open the roof, and external roof blinds above the glass on south-facing roofs. Winter comfort comes from the sealed insulated units, air tightness tested to EN 12207 Class 4, and a thermally broken frame. A sunroom still needs a heat source in December — we design the enclosure, and you choose the heating.
Sizes and structure
Roof projection runs from 1,500 mm to 7,000 mm on a single slope, or up to 14,000 mm with a gable ridge. Frontage is unlimited because the roof is built from 1,200–1,750 mm modules. Aluminium profiles are sized by structural calculation for the wind and snow loads at your postcode, with stainless-steel fixings throughout and no additional steel needed up to 5,000 mm projection.
Planning and building regulations
Most single-storey rear sunrooms fall within permitted development. Building regulations depend on floor area, safety glazing and whether the room stays thermally separated from the house. Our planning permission guide covers the thresholds.
What a sunroom costs
Cost follows size, roof type and how much of the wall is glazed and opening. Typical ranges are in our conservatory cost guide. Every quote follows a free survey and a 3D design of your module layout. Book your survey.
FAQ
Frequently asked questions
What is the difference between a sunroom and a conservatory?
Mostly the name and the intended use. Both are glazed rooms attached to the house; “sunroom” usually signals a room designed to be lived in all year, with a better-performing roof than a traditional conservatory.
Can a sunroom roof open?
Yes. A retractable glass roof opens up to 75% of the roof area, and each module can be controlled separately.
Can I use a sunroom in winter?
Yes, with insulated roof glazing, a thermally broken frame and a heat source. The roof specification is what makes the difference.
Do sunrooms need planning permission in the UK?
Usually not for a single-storey rear addition within permitted development limits. Listed buildings, conservation areas and flats are treated differently.
How do you stop a sunroom overheating?
Solar-control glass, the ability to open the roof, and external blinds above the glazing. External shading is far more effective than internal blinds because it stops the heat before it reaches the glass.
Free, No-Obligation Quote
Get your free design and quote
Tell us about your project and we will send a free design and quote. Manufacture usually takes up to 6–8 weeks, and a standard house installation 1–3 days.
- Choose the roof and walls you are interested in.
- Add approximate sizes in millimetres.
- Leave your details — we prepare a design and quote.