
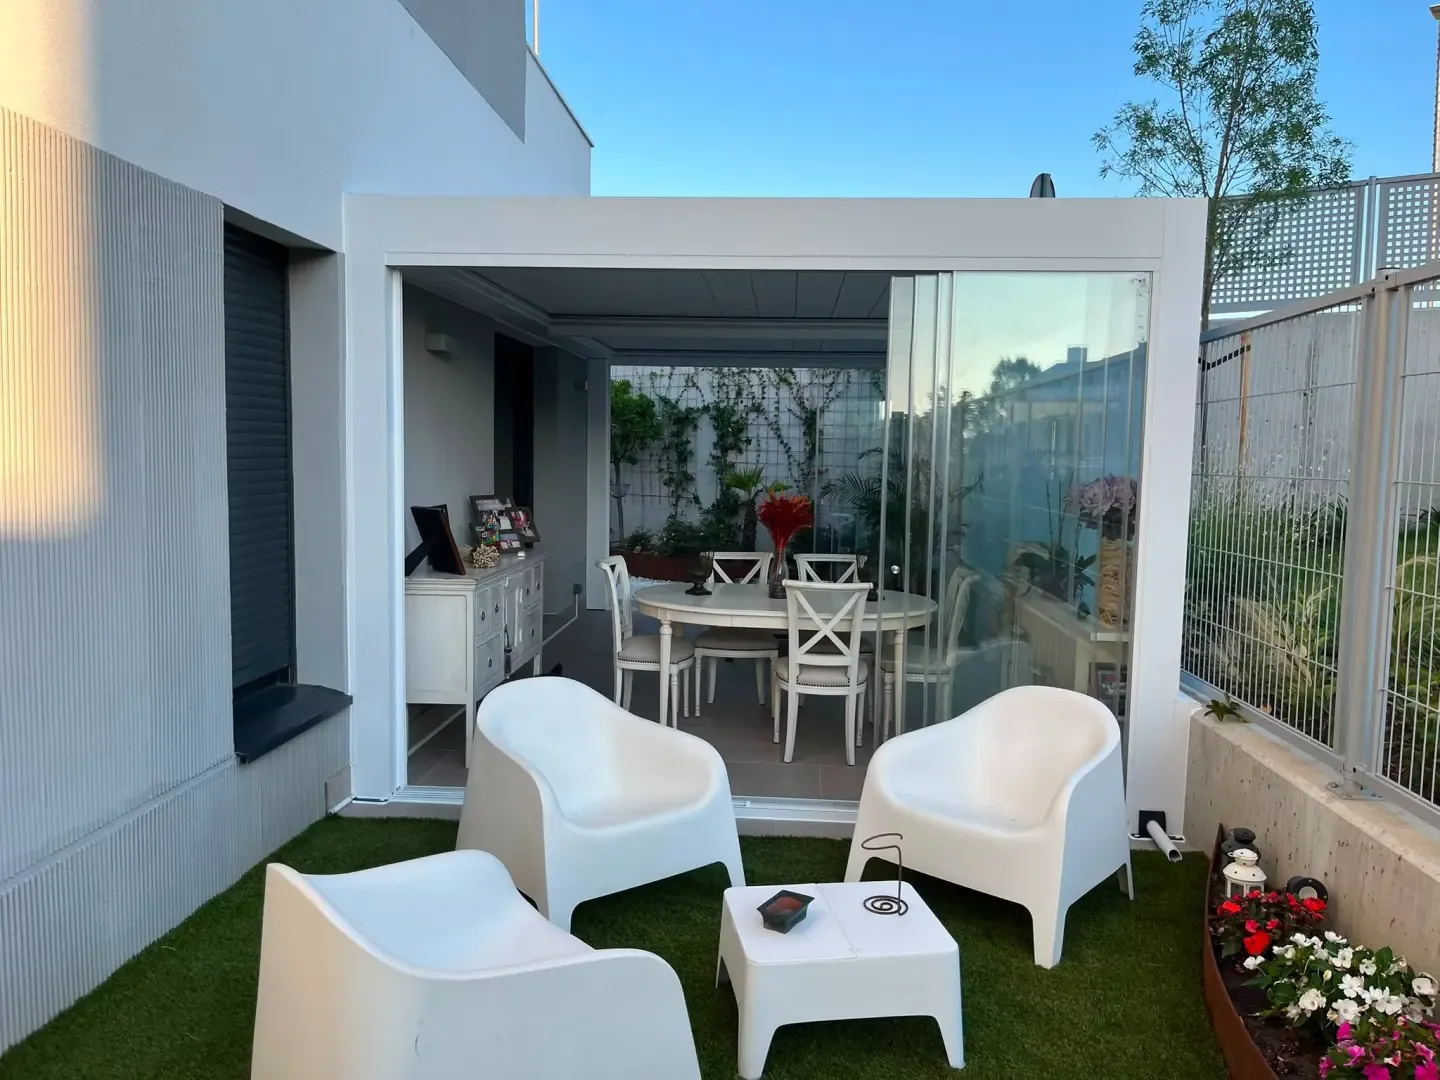
Wall-Mounted · Louvred, Awning or Glass Roof
Lean-To Pergolas — Wall-Mounted Aluminium
A lean-to pergola fixes to the house wall on one side and stands on posts on the other. It is the most common way to cover a patio: fewer posts, cleaner drainage, and a covered space you step straight into from the house.
Why lean-to
Because one side is carried by the wall, a lean-to pergola needs half the posts of a free-standing one, which keeps the terrace open and the view clear. Rainwater runs away from the house to a gutter at the front beam and down through the posts. And because it sits right outside the back door, it is the pergola that actually gets used.
Three roofs for a lean-to pergola
Louvred roof. Motorised aluminium louvres rotate to let light and air through or close to form a watertight roof. A single module spans up to 7,000 mm, louvre shafts are 304-grade stainless steel, and the motor carries a 5-year manufacturer warranty. Typically £7,000 – £22,000. See the bioclimatic louvred pergola.
Retractable awning roof. A waterproof fabric roof that runs out for shade and rain and retracts fully for open sky. Rated for Beaufort 6 wind and a 15 cm snow load. Typically £3,900 – £8,500. See the retractable awning pergola.
Fixed glass roof. Permanent, bright cover with single glass, insulated double glass, sandwich panel or polycarbonate on the same frame. Typically £5,500 – £16,000. See the fixed glass roof pergola.
Prices are from our pergola cost guide.
The wall fixing
On a lean-to pergola the wall carries part of the load, so what the wall is made of matters. Solid brick and block take the fixing directly; rendered, insulated or cavity walls may need longer fixings or a wall plate. We check the wall at survey and size the fixings with the rest of the structure for the wind and snow loads at your postcode. All fixings are stainless steel.
Height, pitch and doors
The height of the wall fixing is usually set by the first-floor windows or the eaves, and the front height by the drop needed for drainage and headroom. Doors that open outward, and windows beneath the fixing line, are checked at survey so the pergola sits above them.
Sides: open, screened or glazed
Leave the sides open, add zip screens for shade, wind and privacy, or enclose them with frameless sliding glass. A fully glazed lean-to pergola becomes a glass veranda.
Planning permission
An open-sided lean-to pergola at the rear of a house usually falls within permitted development, subject to height limits and how close it is to boundaries. Enclosing the sides can change how it is classified. Our planning guide explains the thresholds.
Compare all aluminium pergolas, or book a free survey.
FAQ
Frequently asked questions
What is a lean-to pergola?
A pergola fixed to the house wall on one side and carried on posts on the other.
How much does a lean-to pergola cost?
Typically from £3,900 for a retractable awning pergola, from £5,500 for a fixed glass roof and from £7,000 for a louvred roof, depending on size.
Can a lean-to pergola be fixed to any wall?
Most walls, yes. Rendered, insulated or cavity walls may need special fixings, which we check at survey.
Is a lean-to pergola waterproof?
With a louvred, awning or glass roof, yes. Water drains to the front gutter and down through the posts.
Do I need planning permission for a lean-to pergola?
Usually not for an open-sided pergola at the rear of the house within permitted development limits.
Free, No-Obligation Quote
Get your free design and quote
Tell us about your project and we will send a free design and quote. Manufacture usually takes up to 6–8 weeks, and a standard house installation 1–3 days.
- Choose the roof and walls you are interested in.
- Add approximate sizes in millimetres.
- Leave your details — we prepare a design and quote.