
Permanent Aluminium Veranda Roof · Made to Measure in the UK
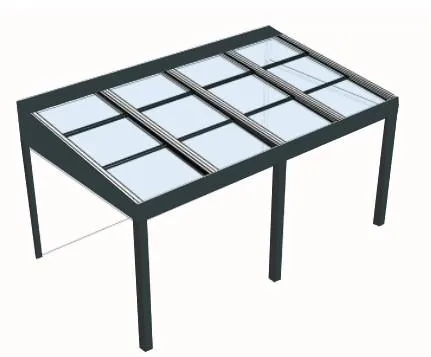
Fixed Glass Roof Pergola
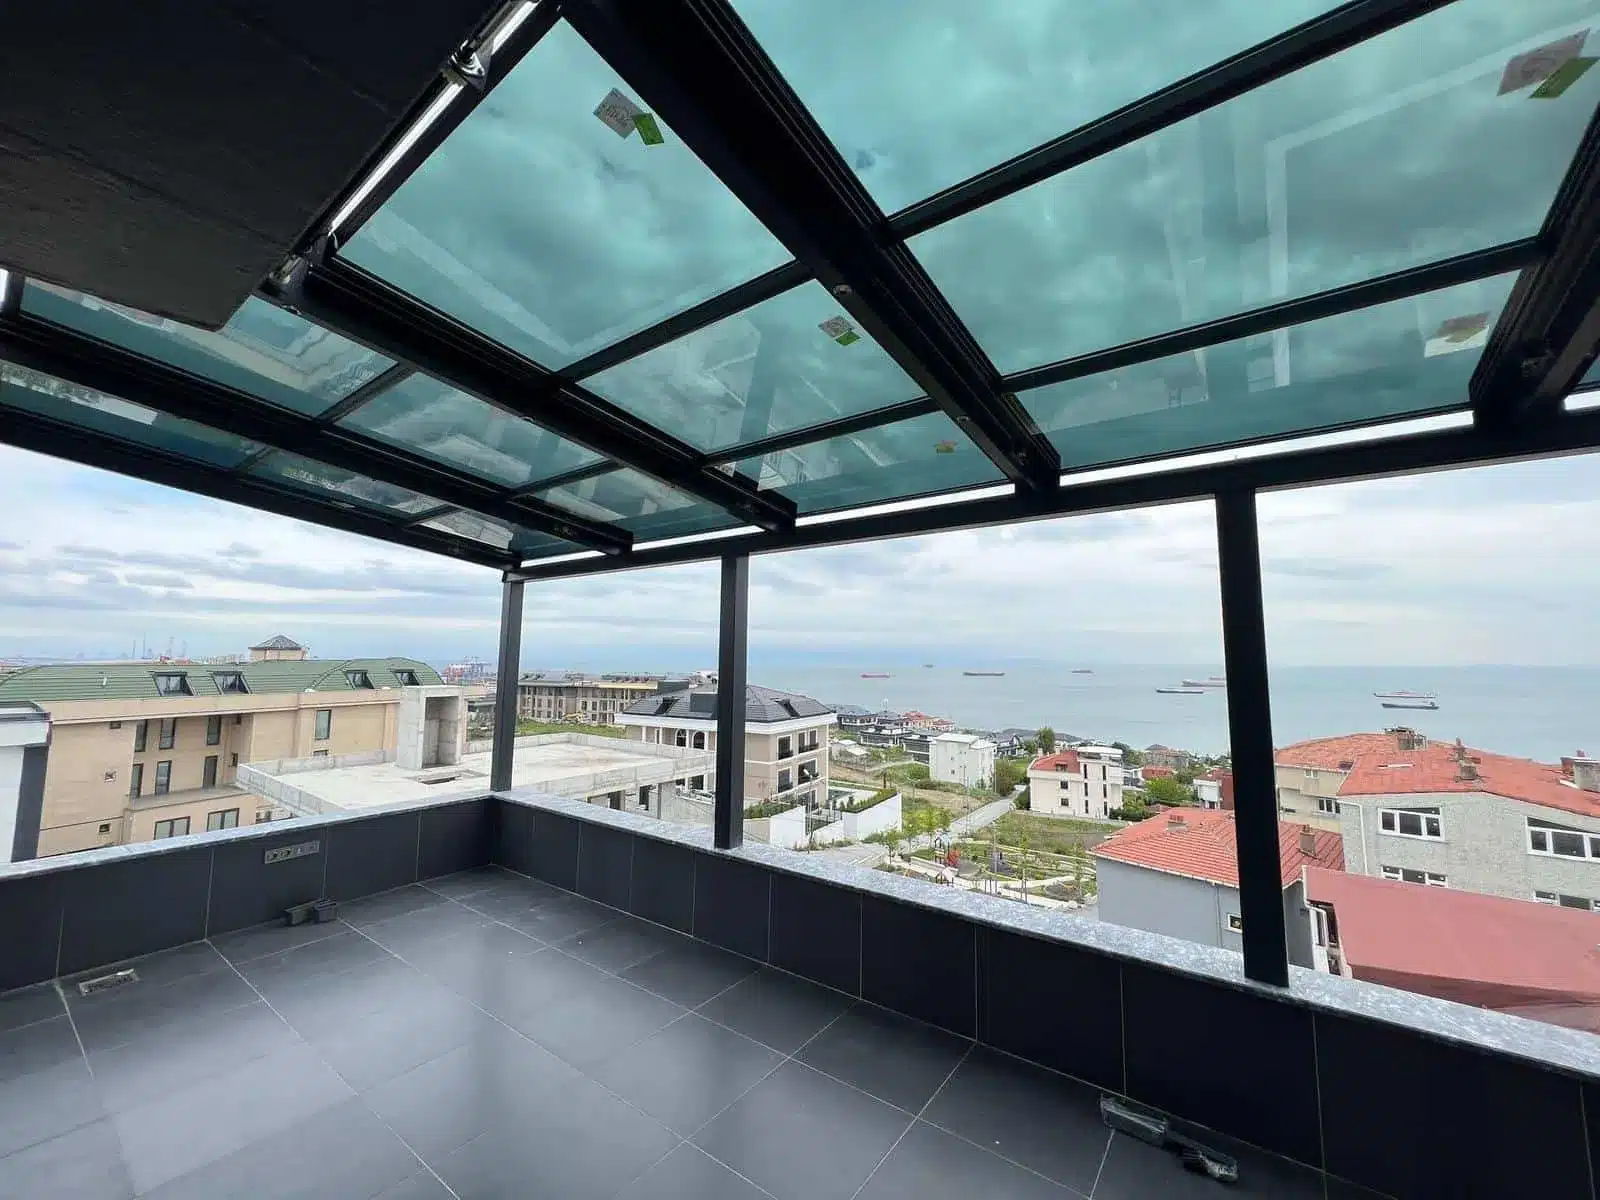
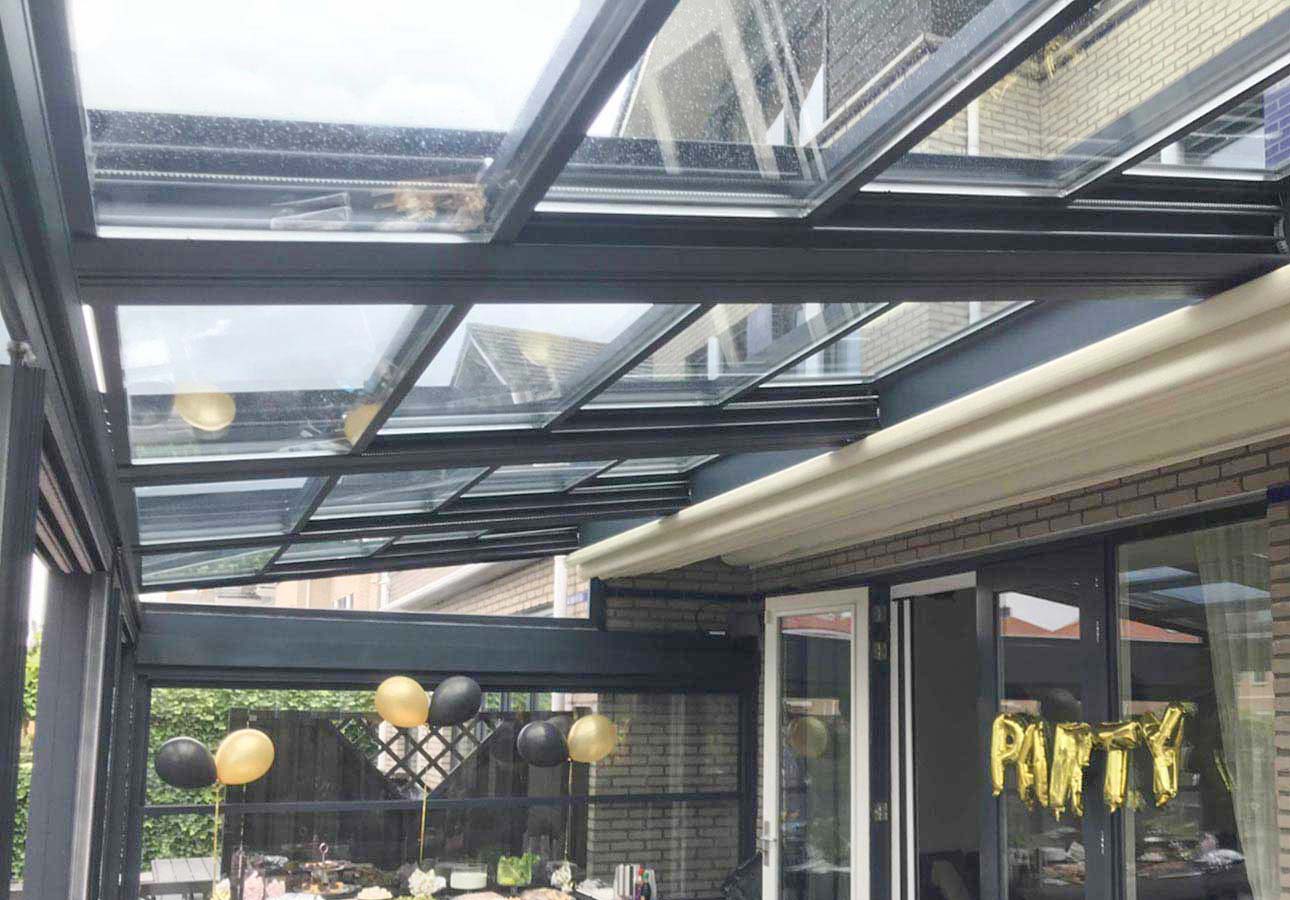
A fixed glass roof pergola is the simplest way to gain a dry, bright room outside the back door. Glass panels are sealed into aluminium rafters, rain drains through the frame and posts, and there is nothing to operate — ever.
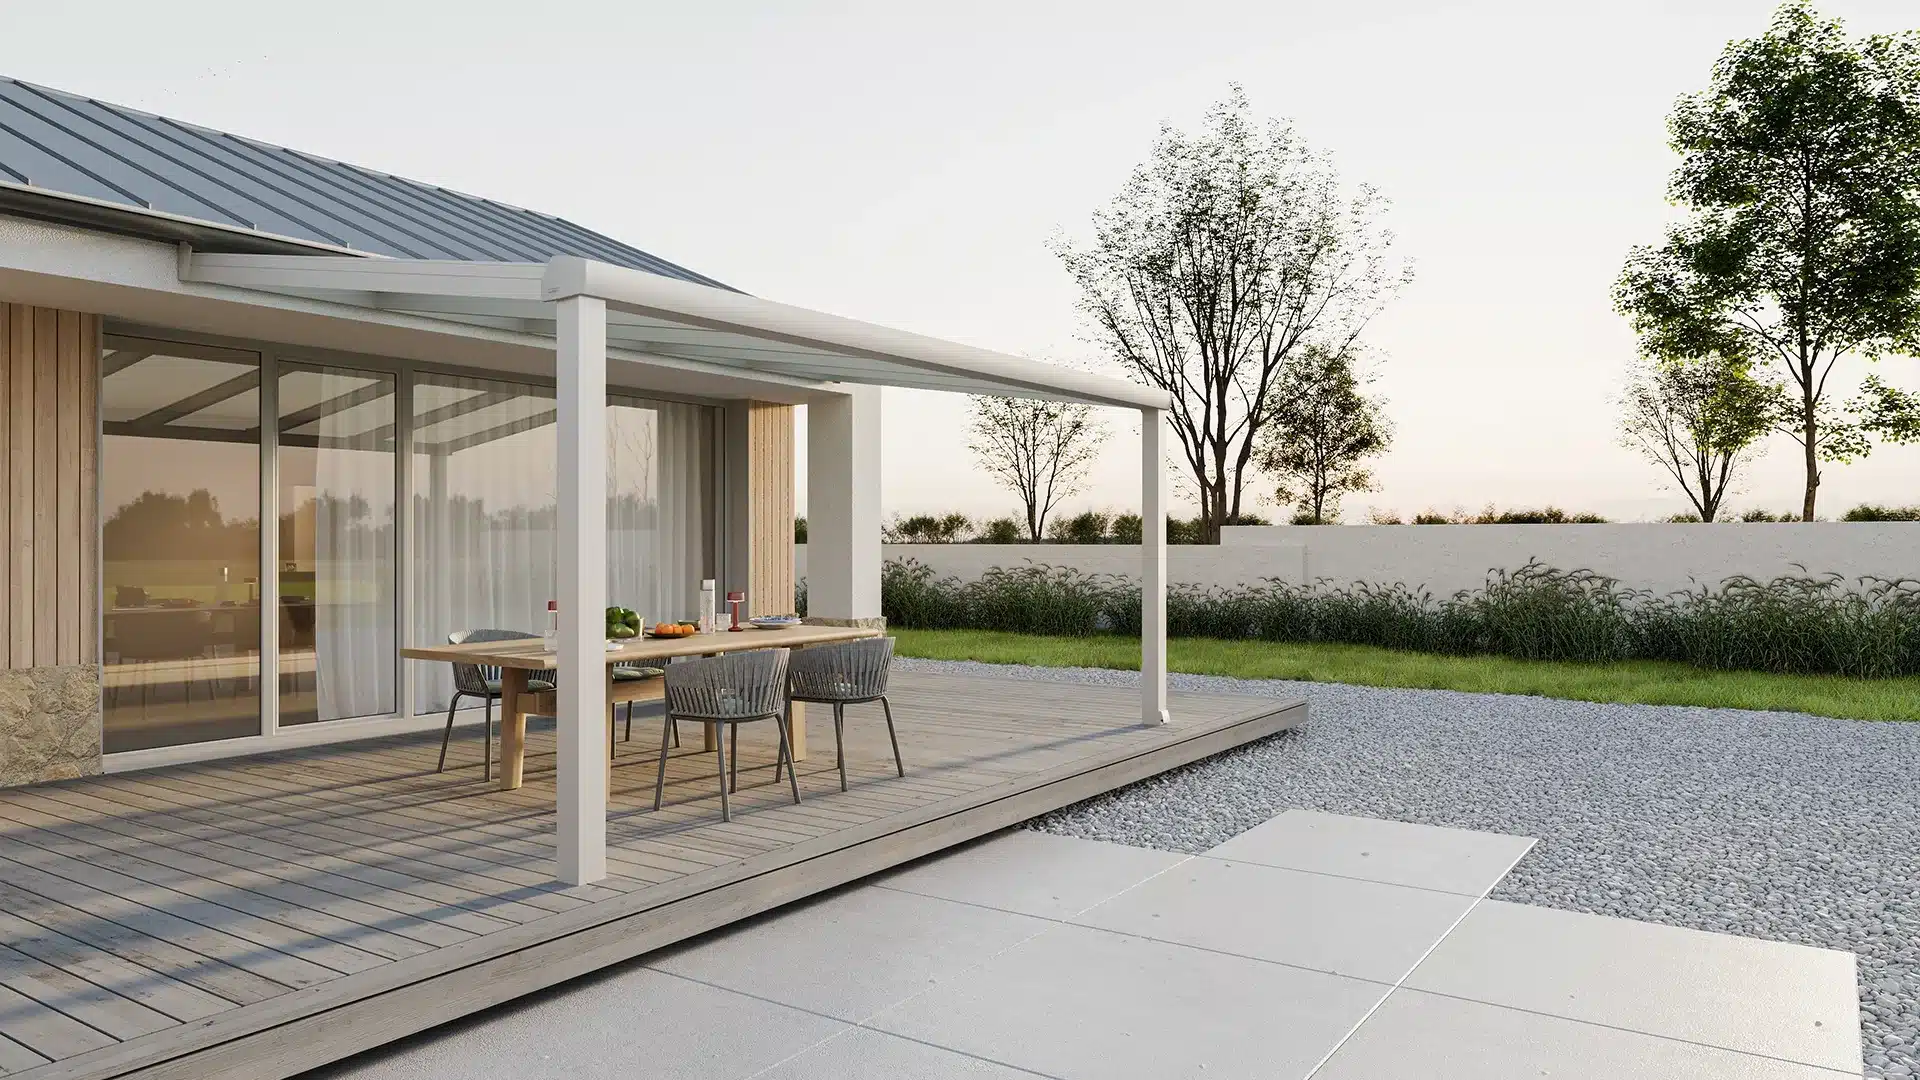
Why Choose a Fixed Glass Roof?
Louvres and fabric roofs move; a glass roof does not. That is its advantage — no motor, no maintenance routine, and daylight into the rooms behind it all year.
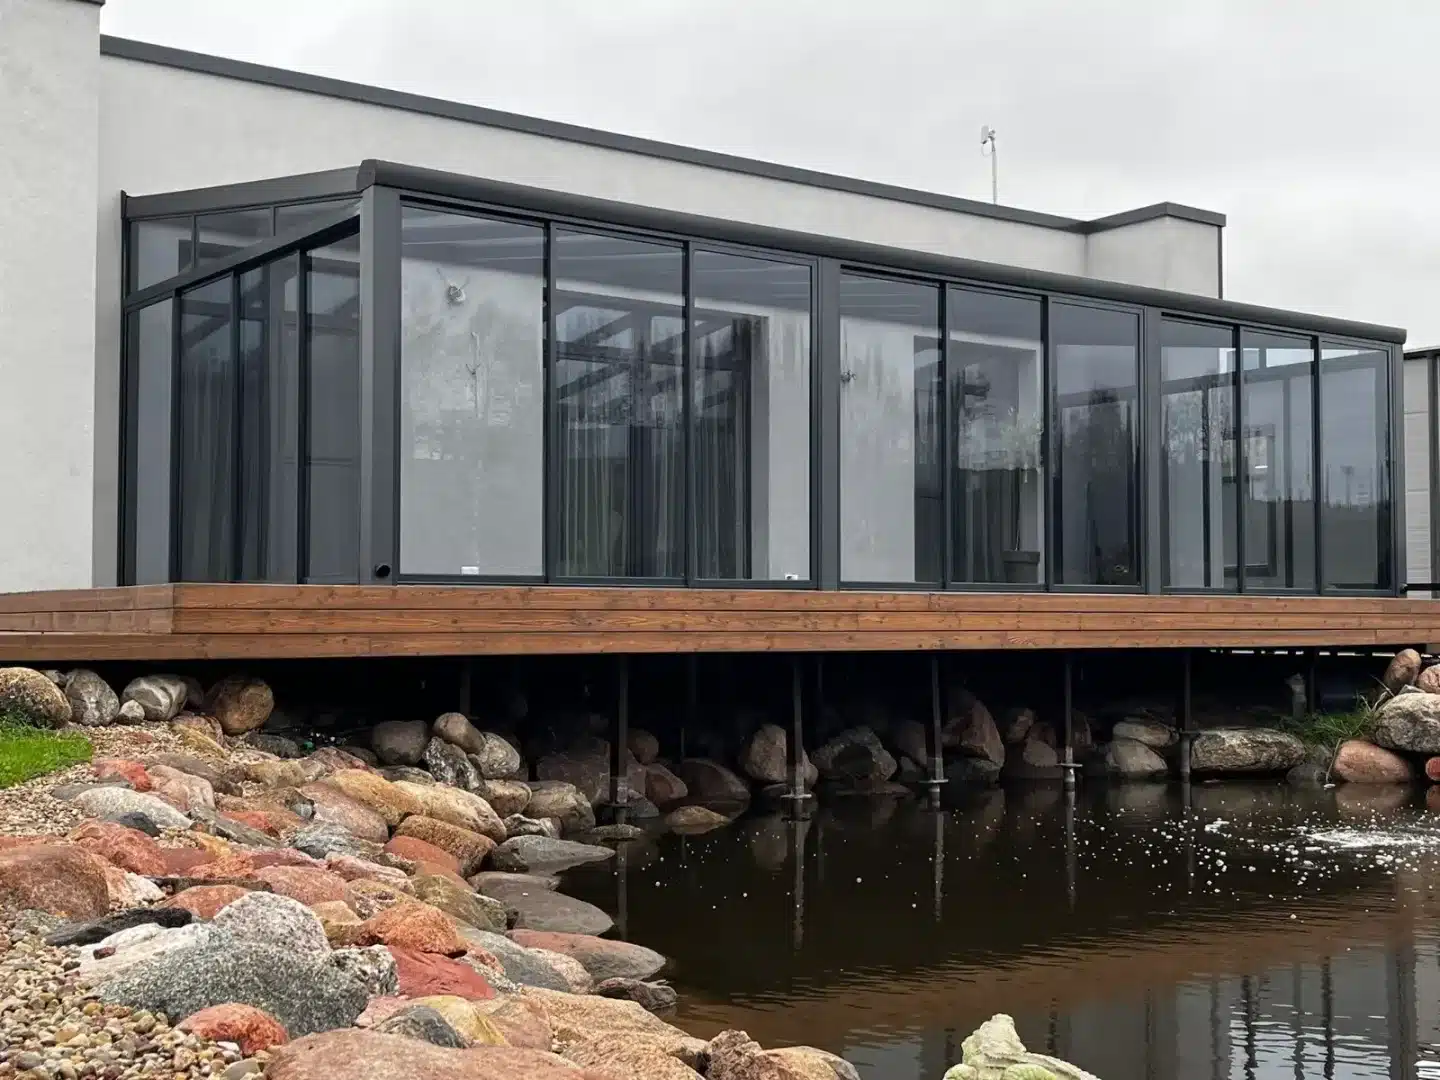
Daylight, Not Shadow
Glass keeps the room behind the veranda bright. A solid roof of the same size takes light away from the kitchen or living room it is attached to.
Nothing to Operate
No motor, no fabric to retract, no annual service. The only maintenance is cleaning the glass and clearing the leaf catcher.
One Frame, Four Infills
Glass, double glazing, sandwich panel or polycarbonate all fit the same profiles, so the price and performance are yours to set.
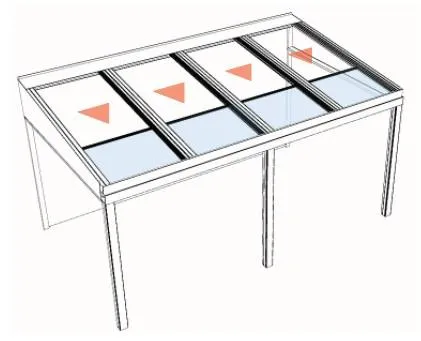
Engineered Frame
Extruded aluminium posts and rafters sized for the span, with a reinforcement profile where snow loads call for it.
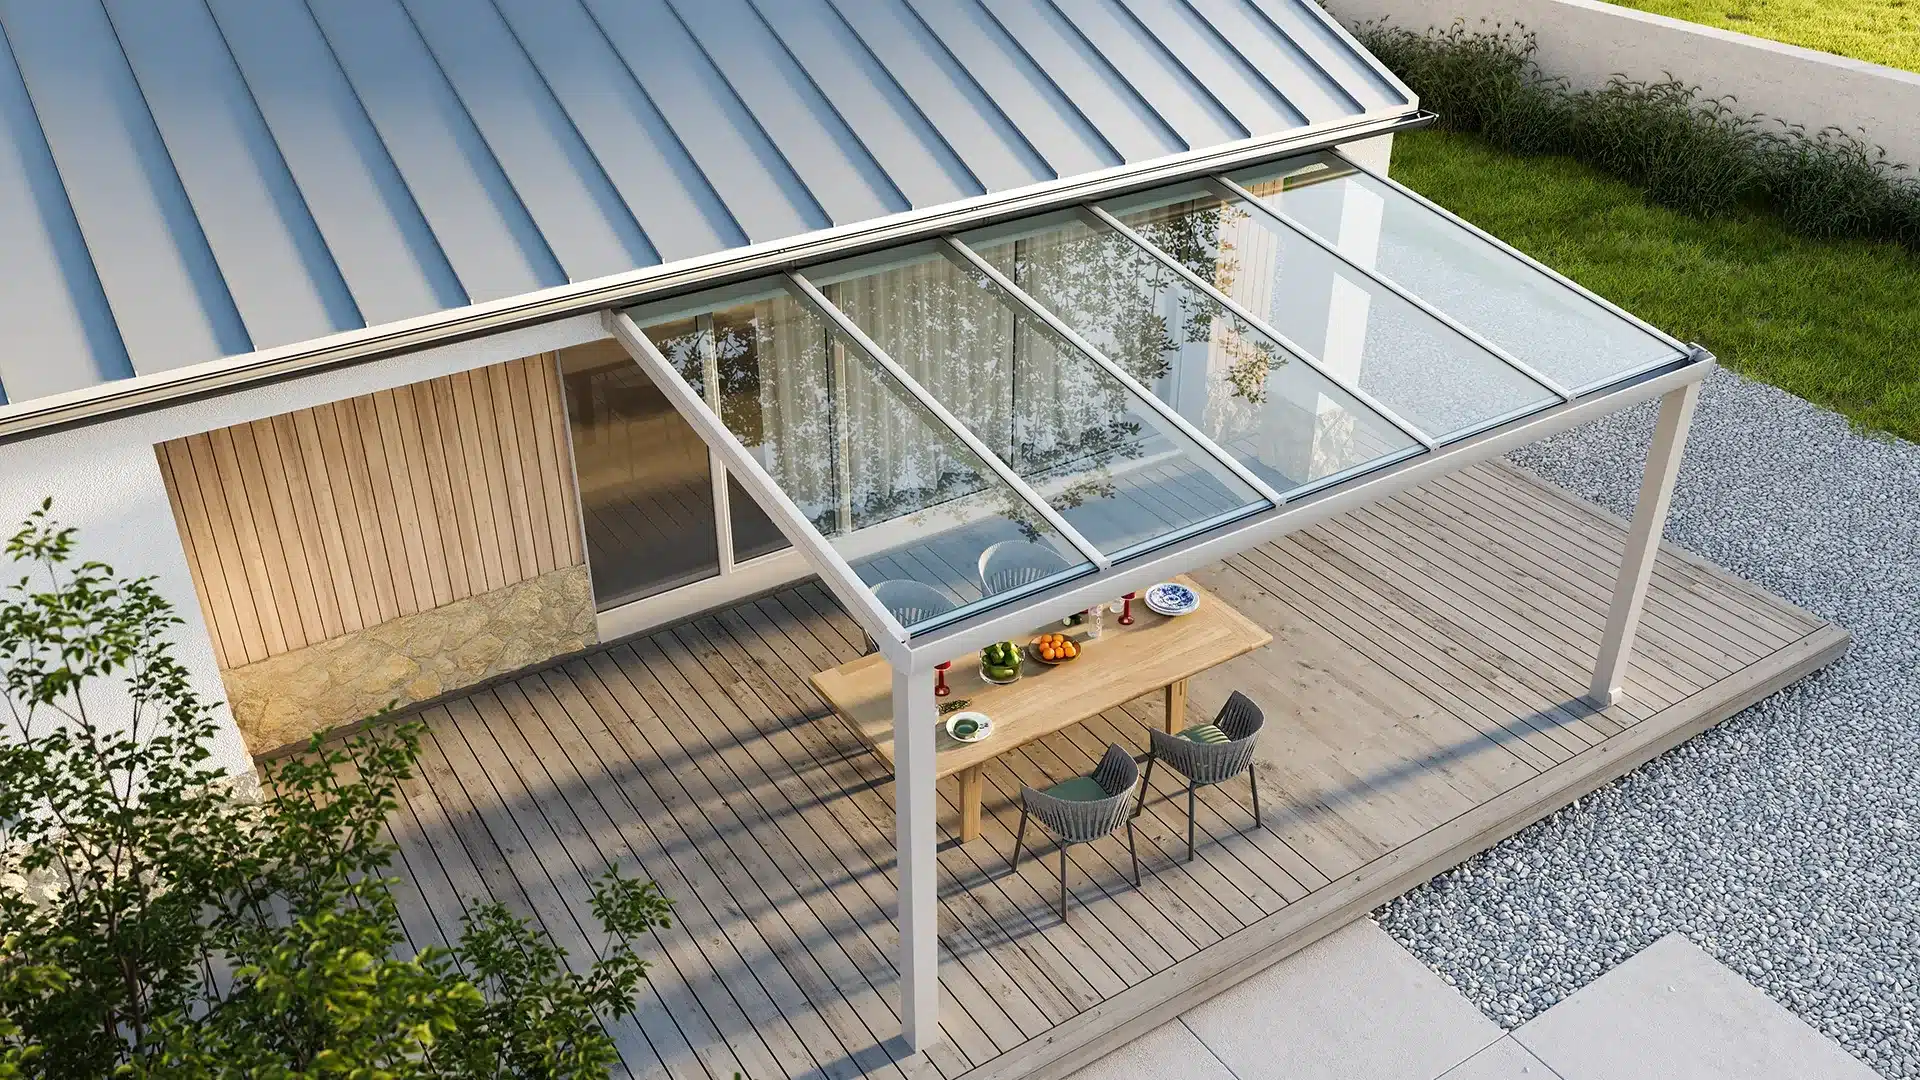
Drainage Built In
The roof falls to a front gutter with a leaf catcher, and water runs down concealed pipes inside the posts.
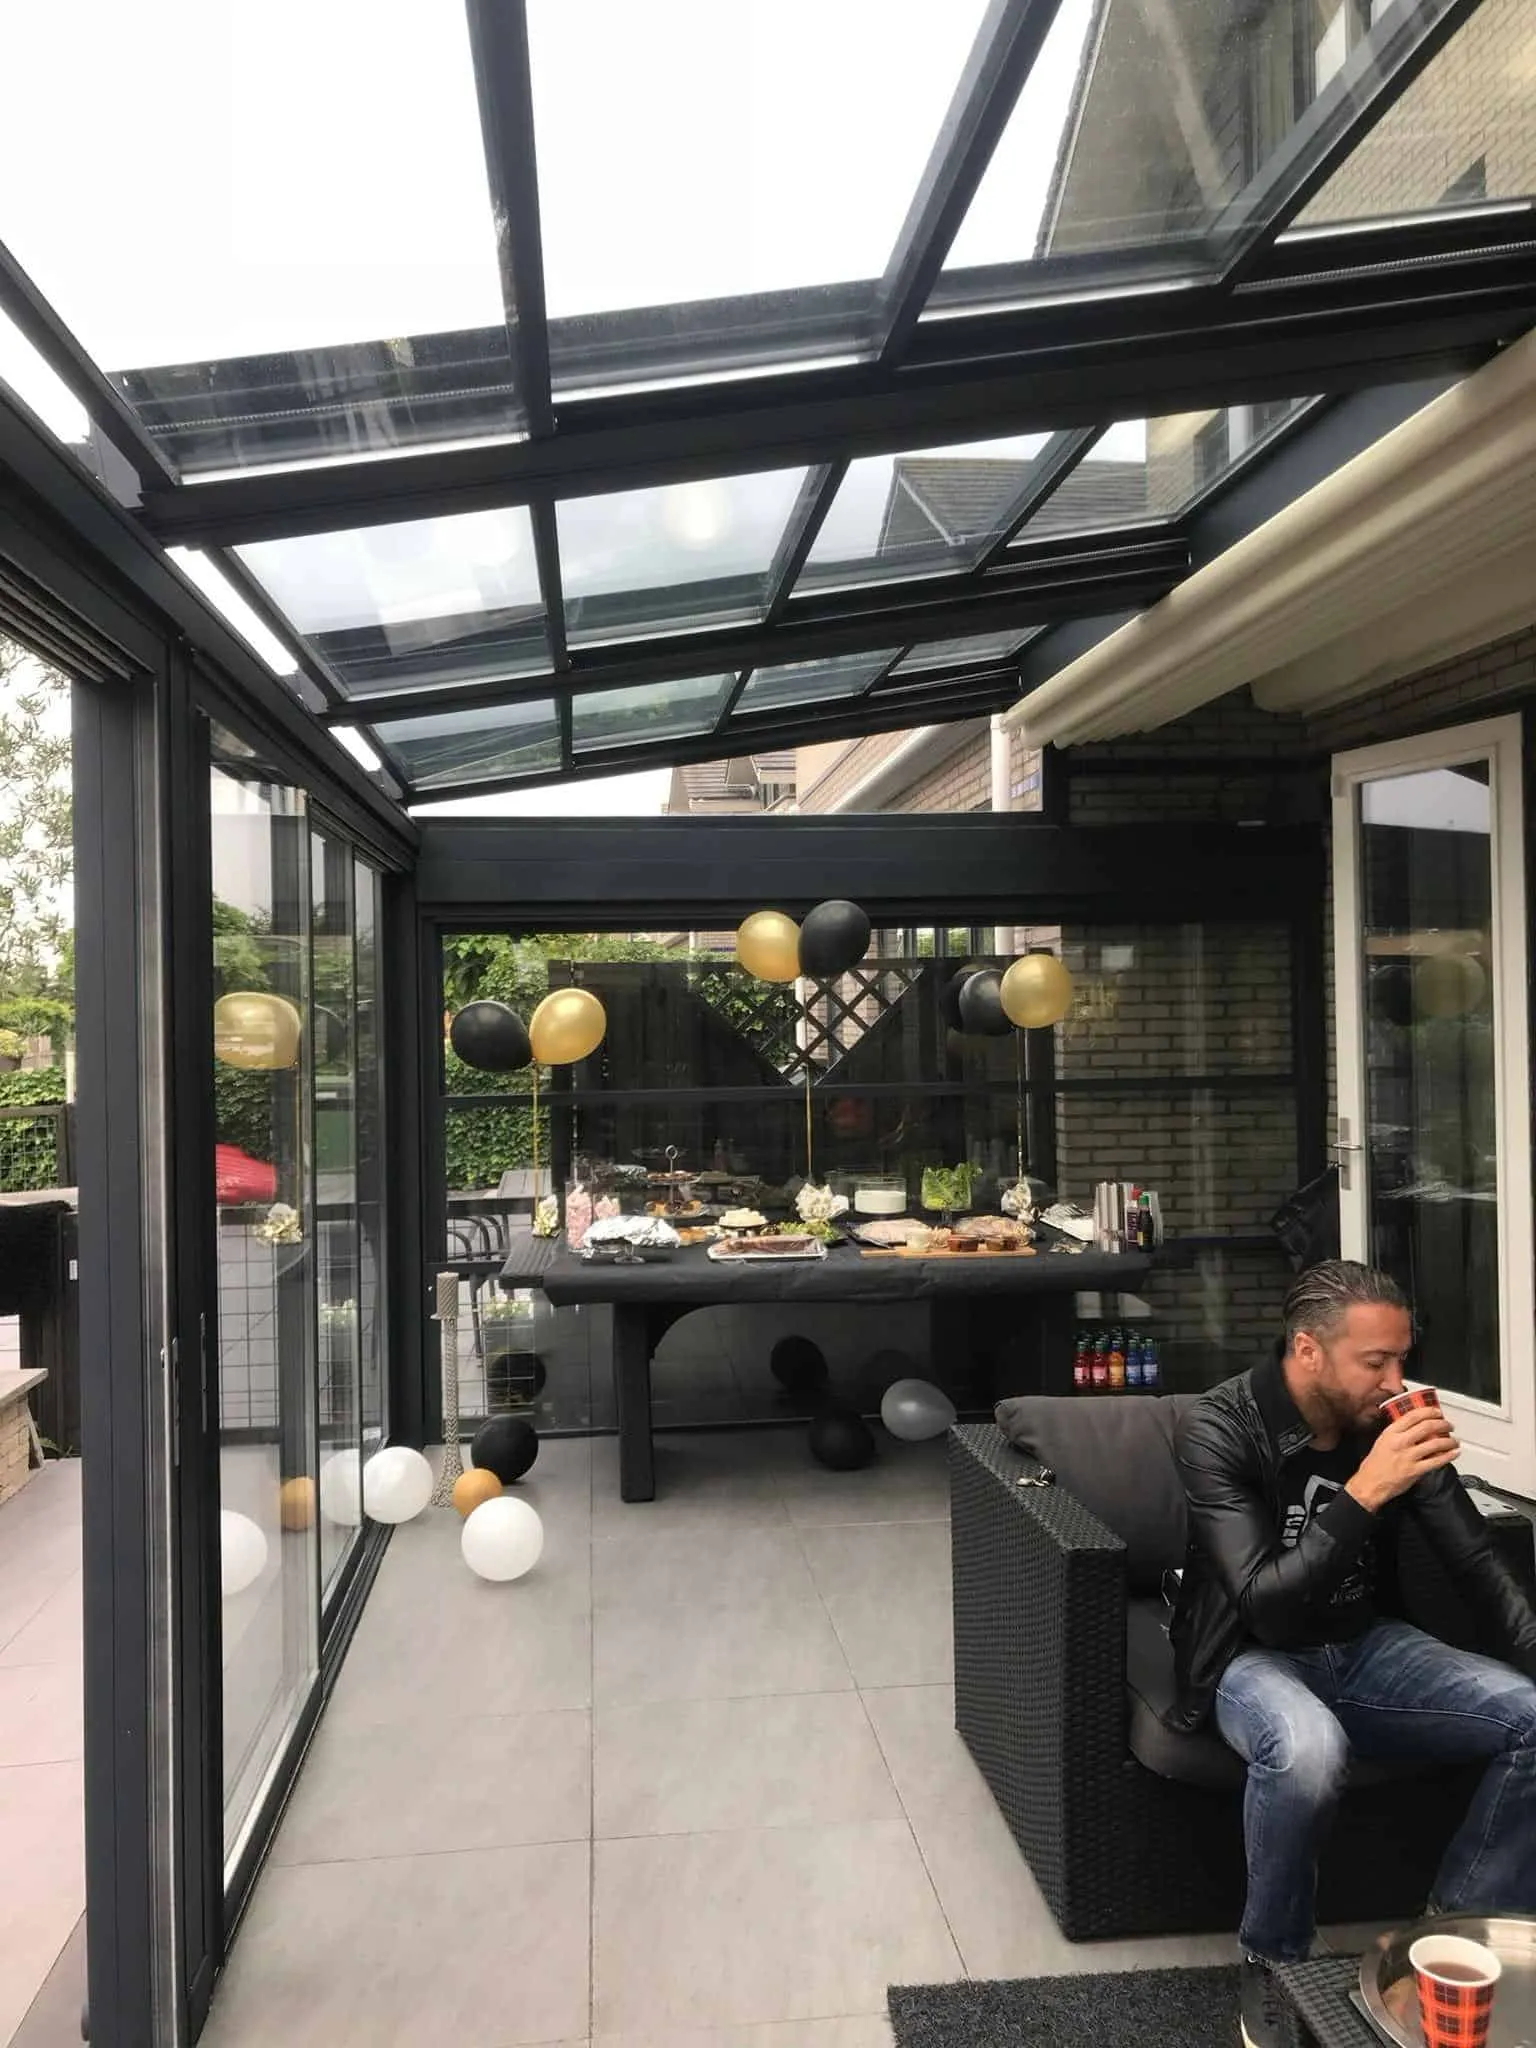
Lighting Integrated
Dimmable LED lines fit into the rafters, so the veranda works as an evening space without any surface wiring.
Sizes and Spans
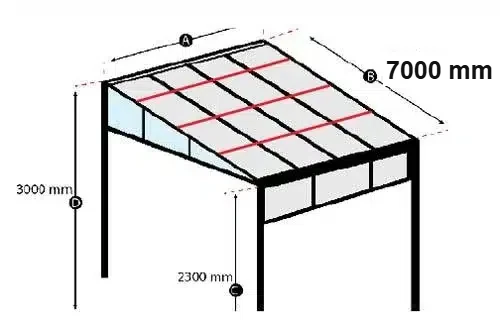
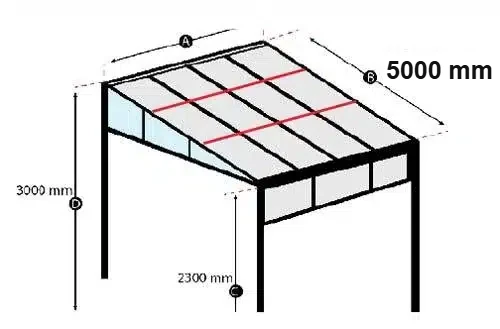
Every glass roof pergola is made to the opening. The drawings show two common sizes: a 5,000 mm wide roof with a 3,000 mm projection, and a 7,000 mm wide roof at the same depth, both at about 2,300 mm clear height at the front.
- Width made to measure, with intermediate posts on longer runs
- Typical projection 2,500–4,000 mm
- Front height set to suit doors, gutters and fall
- Reinforced rafters available for heavy snow loads
We confirm the structure, the fall and the post positions at the free survey.
Choose Your Roof Infill
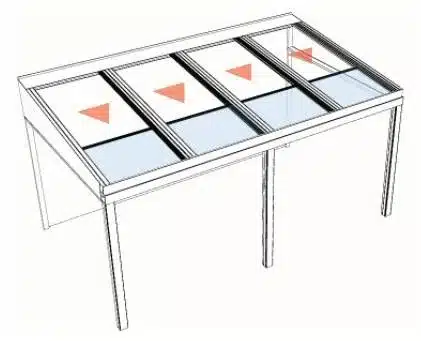
Polycarbonate is available where budget matters more than appearance — the same frame takes all four infills.
Glass Technology
Solar-Control Glass Keeps the Heat Out
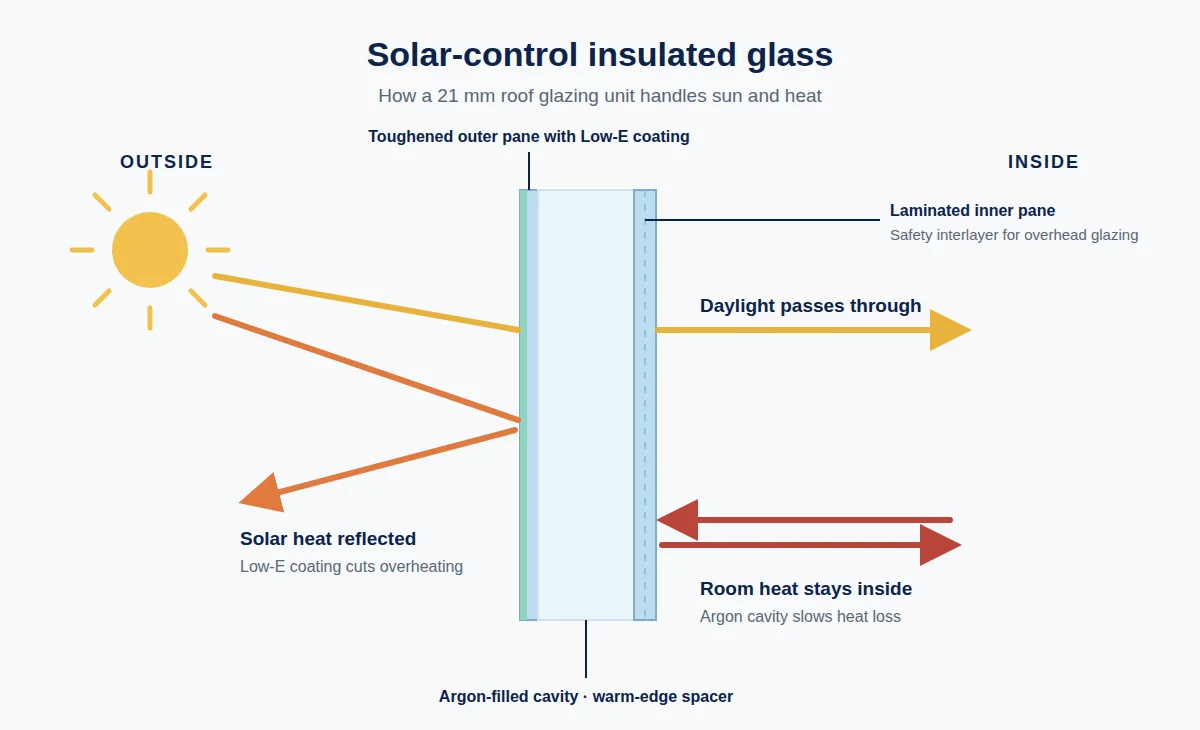
Standard glass lets solar heat straight in. A solar-control coating reflects most of it at the outer pane while daylight passes through, which is what keeps a glass roof usable in July rather than just in April.
- Toughened outer pane with a low-E solar-control coating
- Laminated inner pane for safety and sound
- Argon-filled cavity with a warm-edge spacer
- External roof blinds can be added above the glass
Where a Fixed Glass Roof Works Best
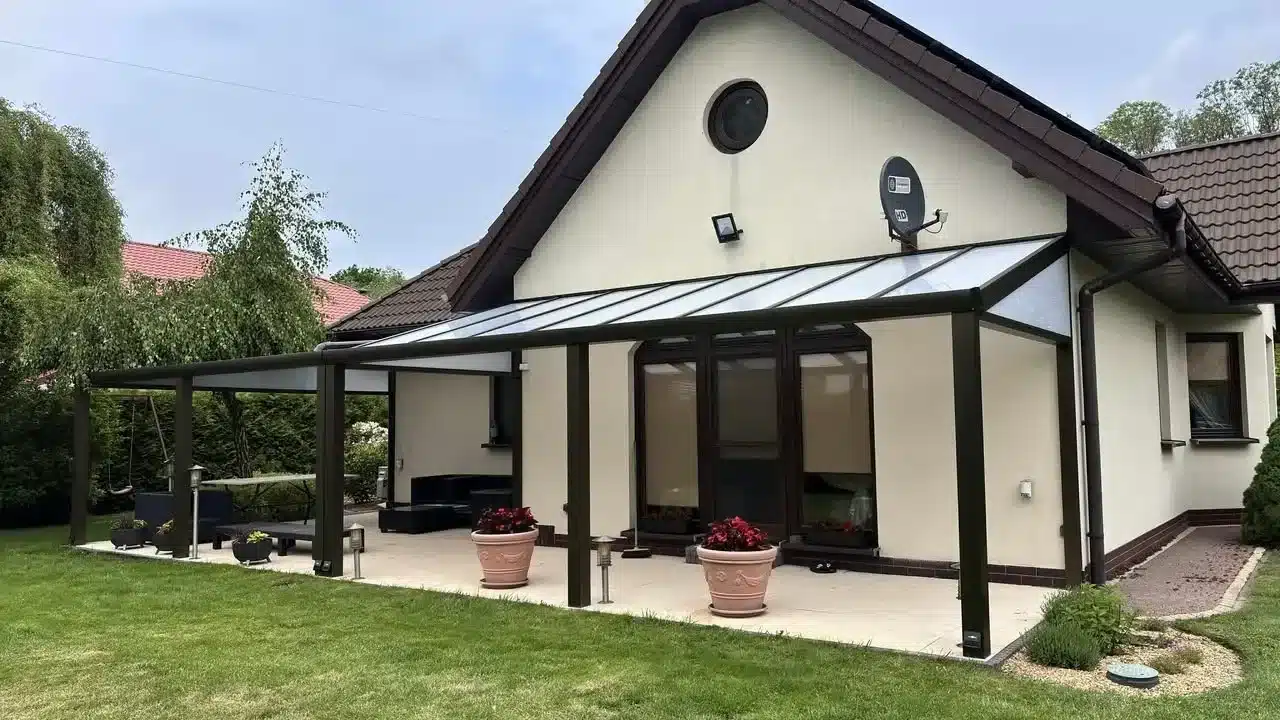
Back of the House
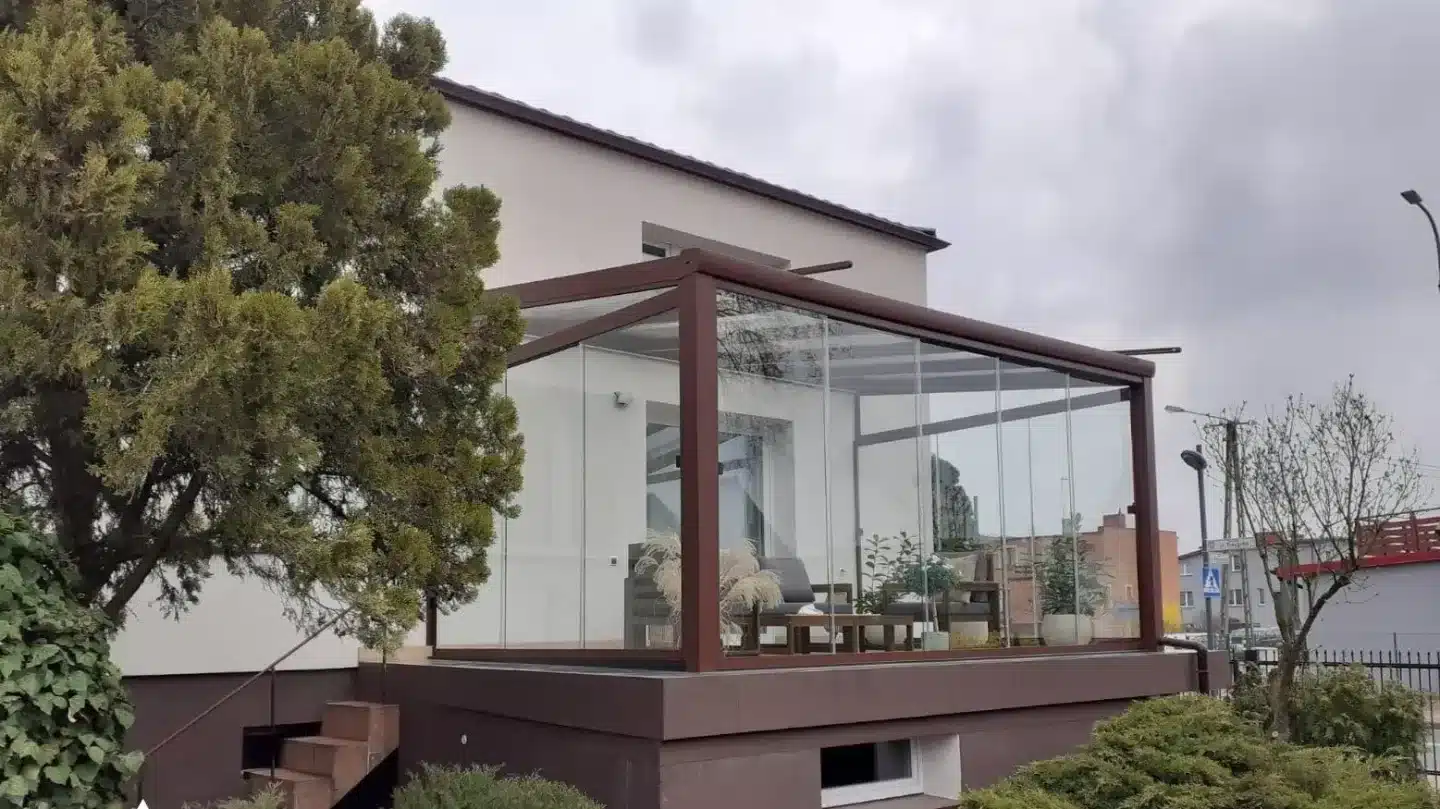
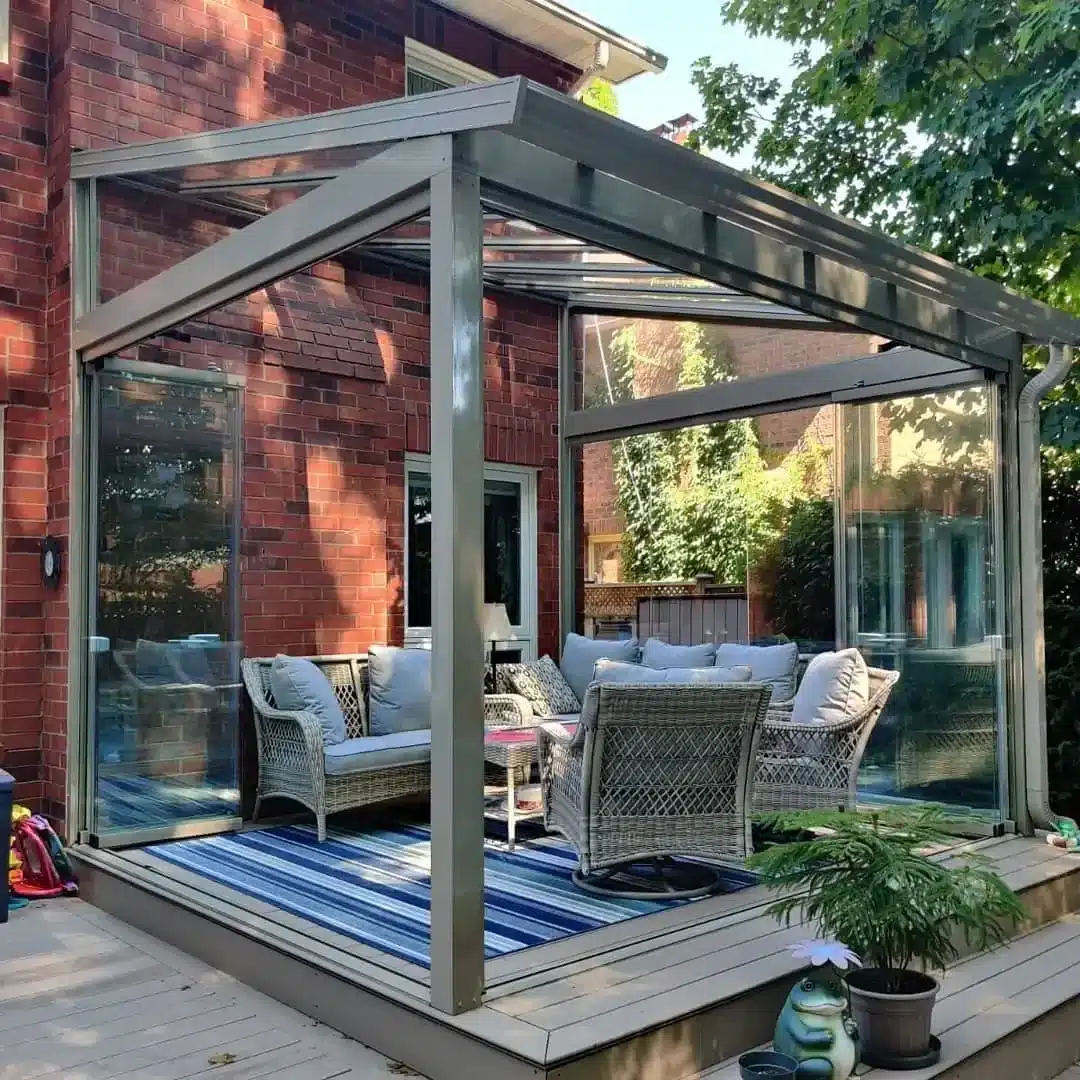
A dry route between the kitchen door and the garden, with the rooms behind it still getting daylight.
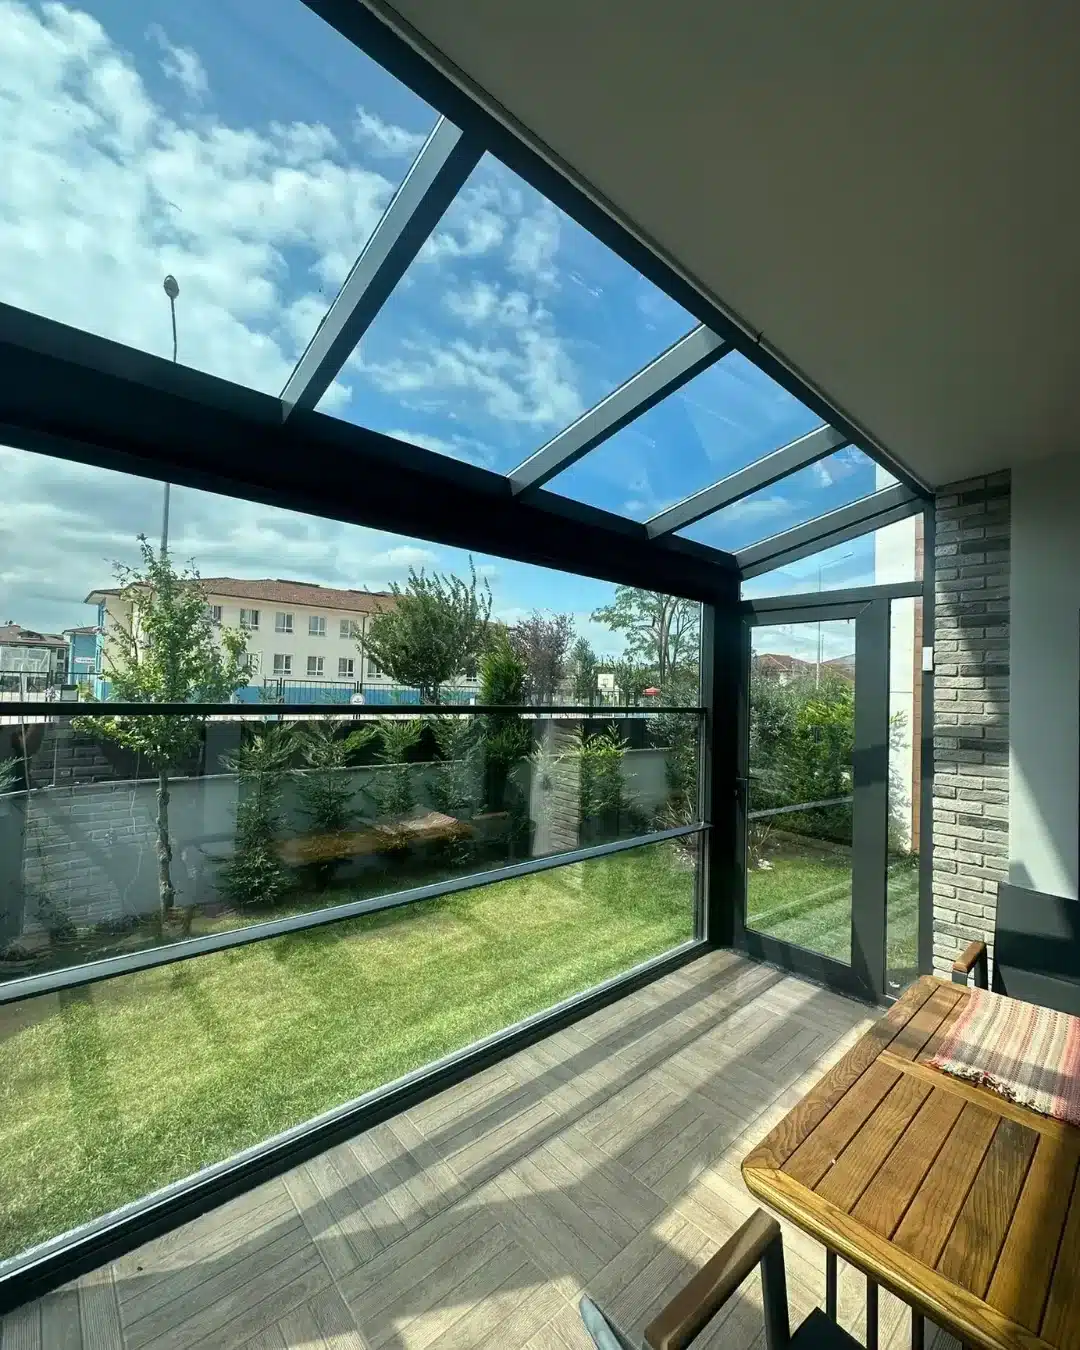
Extensions and Garden Rooms
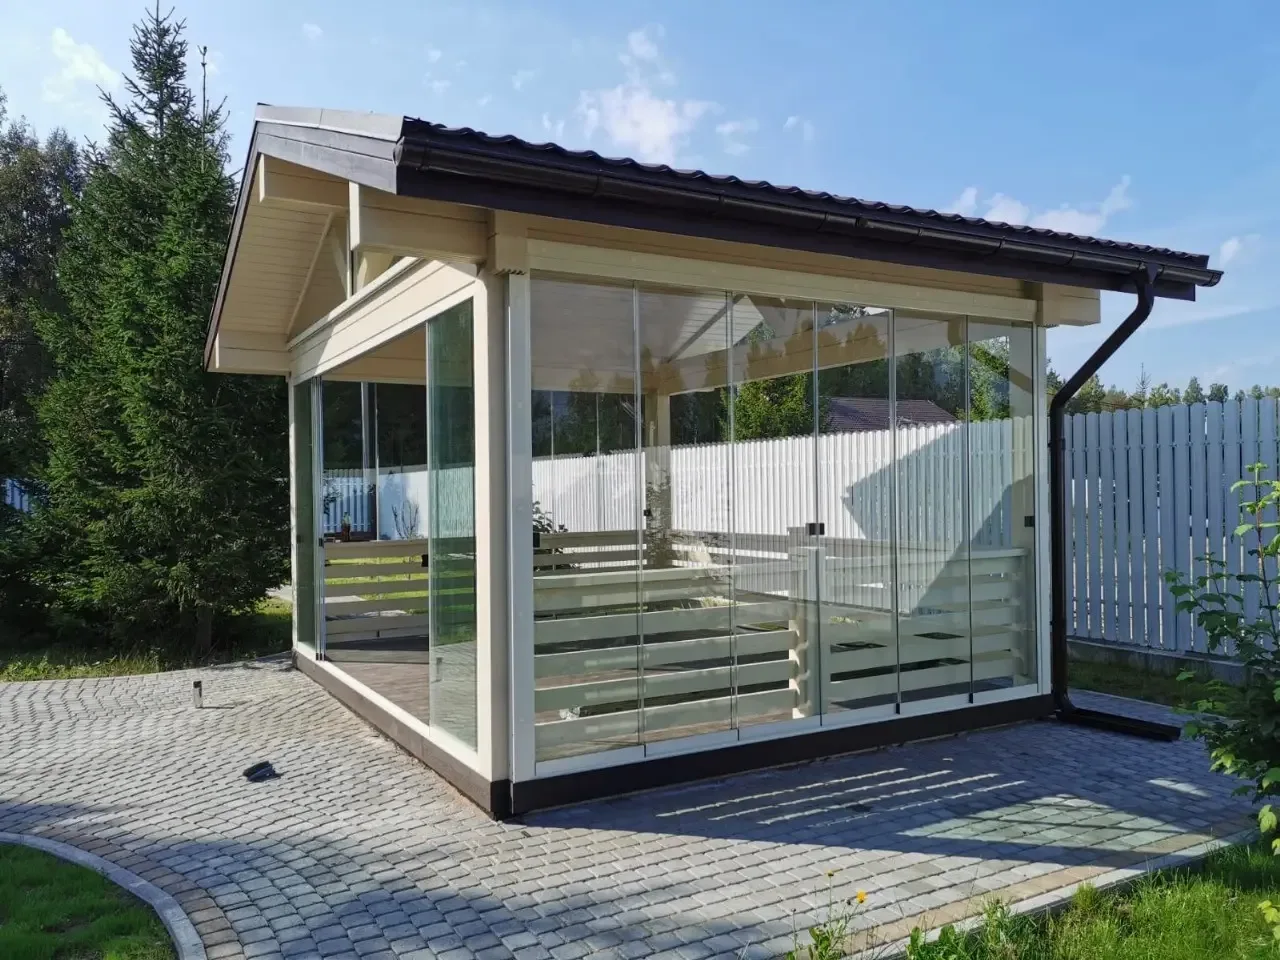
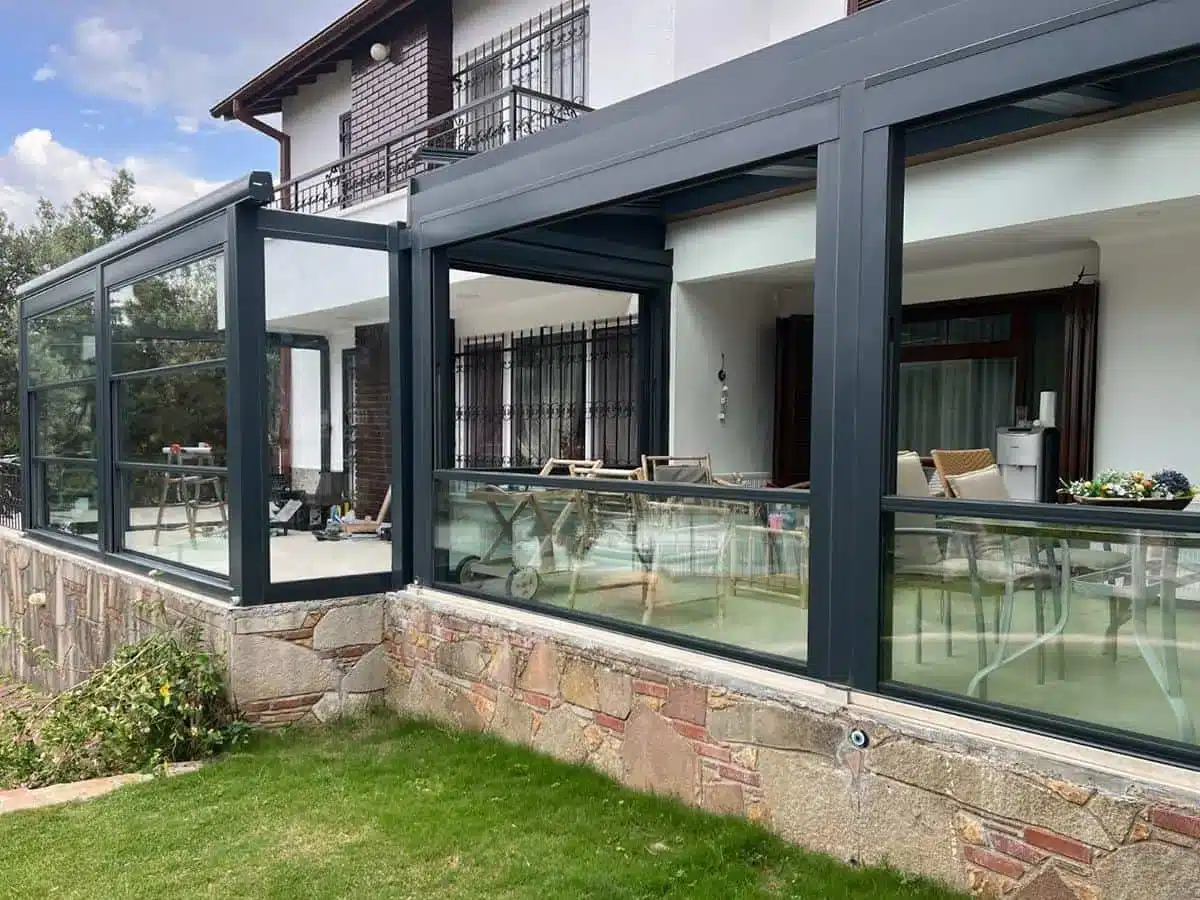
Glaze the sides and the same frame becomes a glass room that can be used through winter.
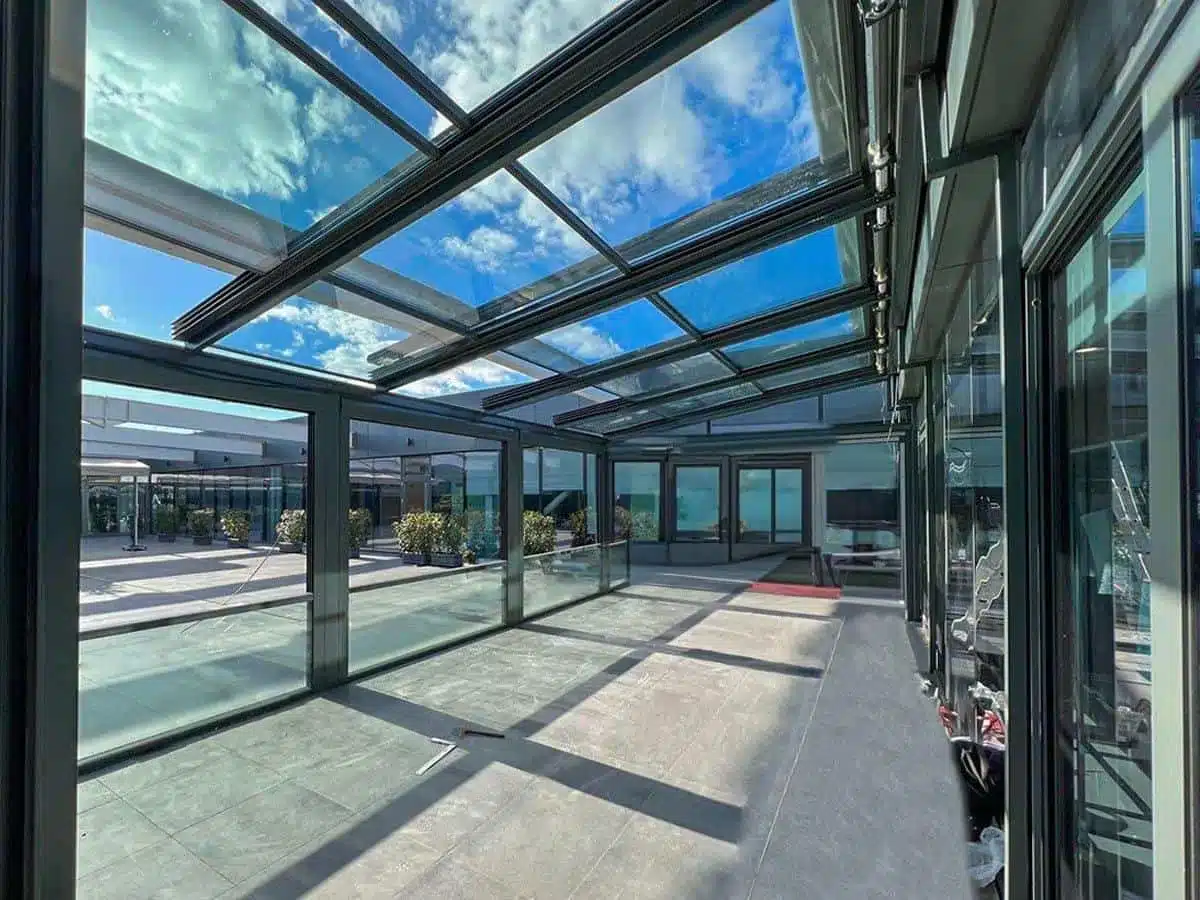
Restaurants and Hotels
Permanent covered seating that needs no staff attention and no seasonal take-down.
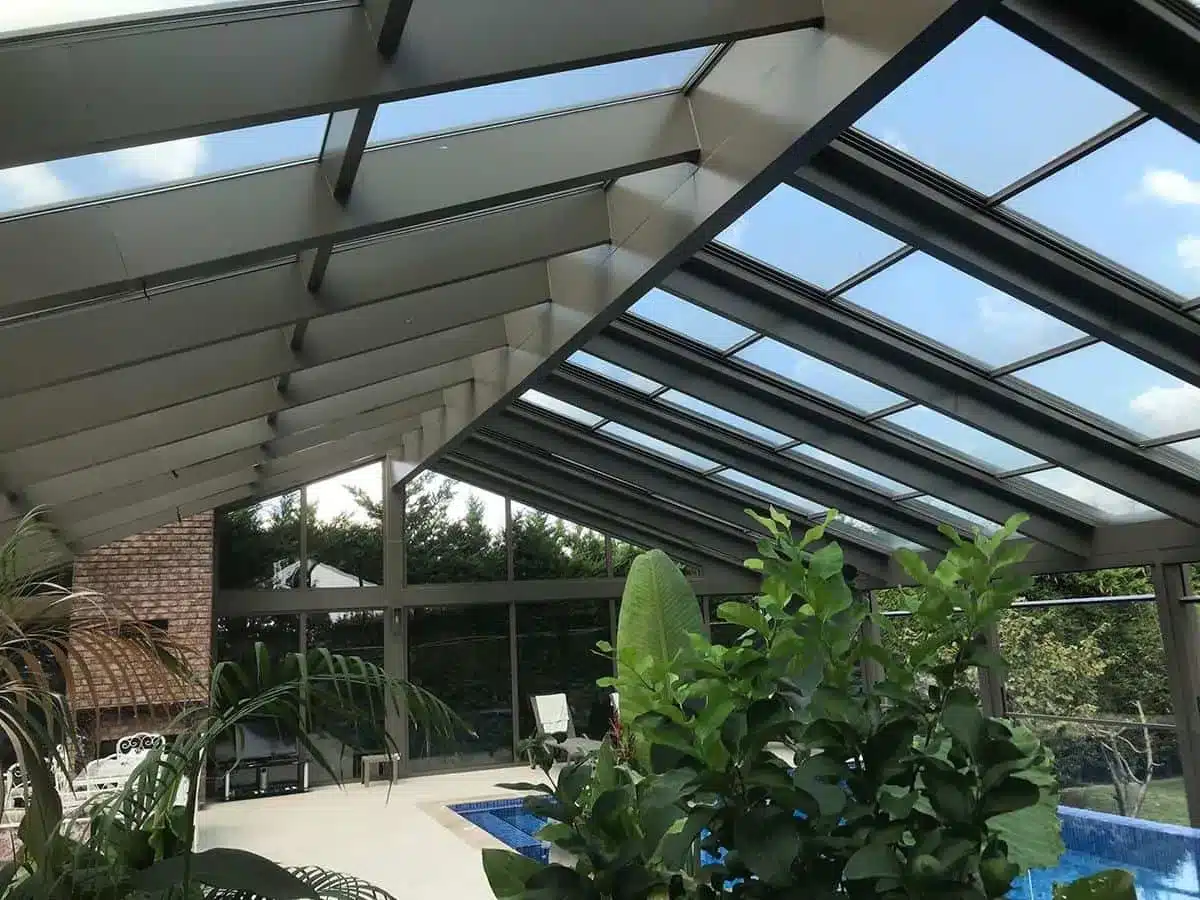
From Veranda to Glass Room
A fixed glass roof is often the first stage. Add sliding glass, frameless panels, guillotine glass or zip screens between the posts and the same structure becomes an enclosed room — heated or not — without rebuilding anything.


Fixed Glass Roof Specification
| Feature | Specification |
|---|---|
| System | Aluminium veranda with a permanent, sealed roof |
| Roof infill | Toughened glass · laminated or double glazing · sandwich panel · polycarbonate |
| Glass options | Clear, solar-control coated, tinted or self-cleaning |
| Structure | Extruded aluminium posts and rafters, reinforcement profile for heavy snow |
| Drainage | Front gutter with leaf catcher, concealed downpipes inside the posts |
| Side beams | Flush beams aligned with the roof profiles |
| Corners | Purpose-made corner covers at section junctions |
| Lighting | Integrated dimmable LED lines, optional |
| Enclosure options | Sliding glass · frameless sliding glass · guillotine glass · zip screens |
| Shading options | External roof blind above the glass |
| Finish | Powder-coated aluminium in any RAL colour; woodgrain finishes available |
| Typical projection | 2,500–4,000 mm |
| Installation | One to three days on site for a typical domestic veranda |
| Warranty | Manufacturer warranty on frame and glass |
Fixed Glass Roof FAQs
What is a fixed glass roof pergola?
An aluminium veranda with a permanent roof: glass panels sit in the rafters instead of fabric or louvres. It gives you a dry, bright space that needs no operation and no motor.
Which roof infill should I choose?
Toughened safety glass for maximum daylight, laminated or double glazing where insulation and sound matter, sandwich panel where you want shade and warmth, polycarbonate as the budget option. All four use the same profiles, so you can change your mind before manufacture.
Does it keep the rain out?
Yes. The panels are sealed into the rafters, the roof falls to the front beam, and water runs through a built-in gutter with a leaf catcher and down inside the posts.
How much heat comes through the glass?
With solar-control coated glass most of the solar heat is reflected before it enters, while daylight passes through. If you want deeper shade, add an external roof blind above the glass.
Can it take snow?
Yes. A reinforcement profile is used where snow loads require it, and the span and post positions are calculated for the site at the survey.
Can the sides be closed in?
Yes. Sliding glass, frameless sliding panels, guillotine glass or zip screens can be fitted between the posts to turn it into a full glass room.
Is there lighting?
Integrated LED lines can be fitted into the rafters and dimmed from a remote or wall panel.
Do I need planning permission?
Most verandas fall under permitted development, but it depends on the size, position and whether the property is listed or in a conservation area. Our planning guide explains the usual rules.
How long does it take to install?
A typical domestic veranda takes one to three days on site once the base is ready. We confirm the programme with the quote.
What does a fixed glass roof cost?
It depends on the size, the infill you choose, the finish and any glazed sides. We give a fixed price after a free survey — see our cost guide for typical budgets.
Free, No-Obligation Quote
Get your fixed glass roof quote
Send us the width and projection, choose the infill and tell us whether you want the sides glazed. We come back with a fixed price and a drawing — free and without obligation.
- Choose the roof infill and whether the sides will be enclosed.
- Give the width and projection in millimetres (e.g. 7000 × 4000 mm) and the height available (e.g. 2500 mm).
- Leave your details — we arrange a free survey and quote.
How to measure
- Measure the wall width you want covered (e.g. 7000 mm).
- Measure out from the wall to the front post line (e.g. 4000 mm).
- Measure from the ground to the gutter or eaves (e.g. 2500 mm).
- Photograph the wall, the doors and the ground the posts will sit on.