

Lean-To & Free-Standing · Made to Measure
Glass Rooms & Lean-To Glass Extensions
Bright, all-season glass rooms built from our own roof and glazing systems — attached to your home as a lean-to extension or free-standing in the garden.
4 roof typesretractable, fixed, louvred, awning
Lean-to or free-standingany layout
Glass wallssliding, guillotine or doors
Freesurvey & 3D design
Overview
A glass room built around how you live
A glass room is an aluminium structure with a glazed or opening roof and glass walls, creating a light-filled space between your home and garden. Unlike a traditional conservatory, every Veraforza glass room is assembled from engineered roof and wall systems, so you can choose how much it opens, how warm it stays and how it looks.
Choose a lean-to glass extension fixed to the back of the house for a dining room or kitchen extension, or a free-standing garden room for an office, gym, pool house or hospitality space. Attached to the house with a single slope, the same build becomes a lean-to conservatory.
Start with the roof — it decides how the room performs — then choose the glass walls and extras.

Glass Room Types
Choose your glass room
Four glass rooms, four roof systems. Each links to a dedicated page with full details.

Retractable Roof Glass Room
Opening glass roof — open-sky summers, sealed winters.

Louvred Garden Room
Motorised louvres over glass walls for shade and airflow.

Awning Glass Room
Retractable fabric roof with glass sides — the lightest option.
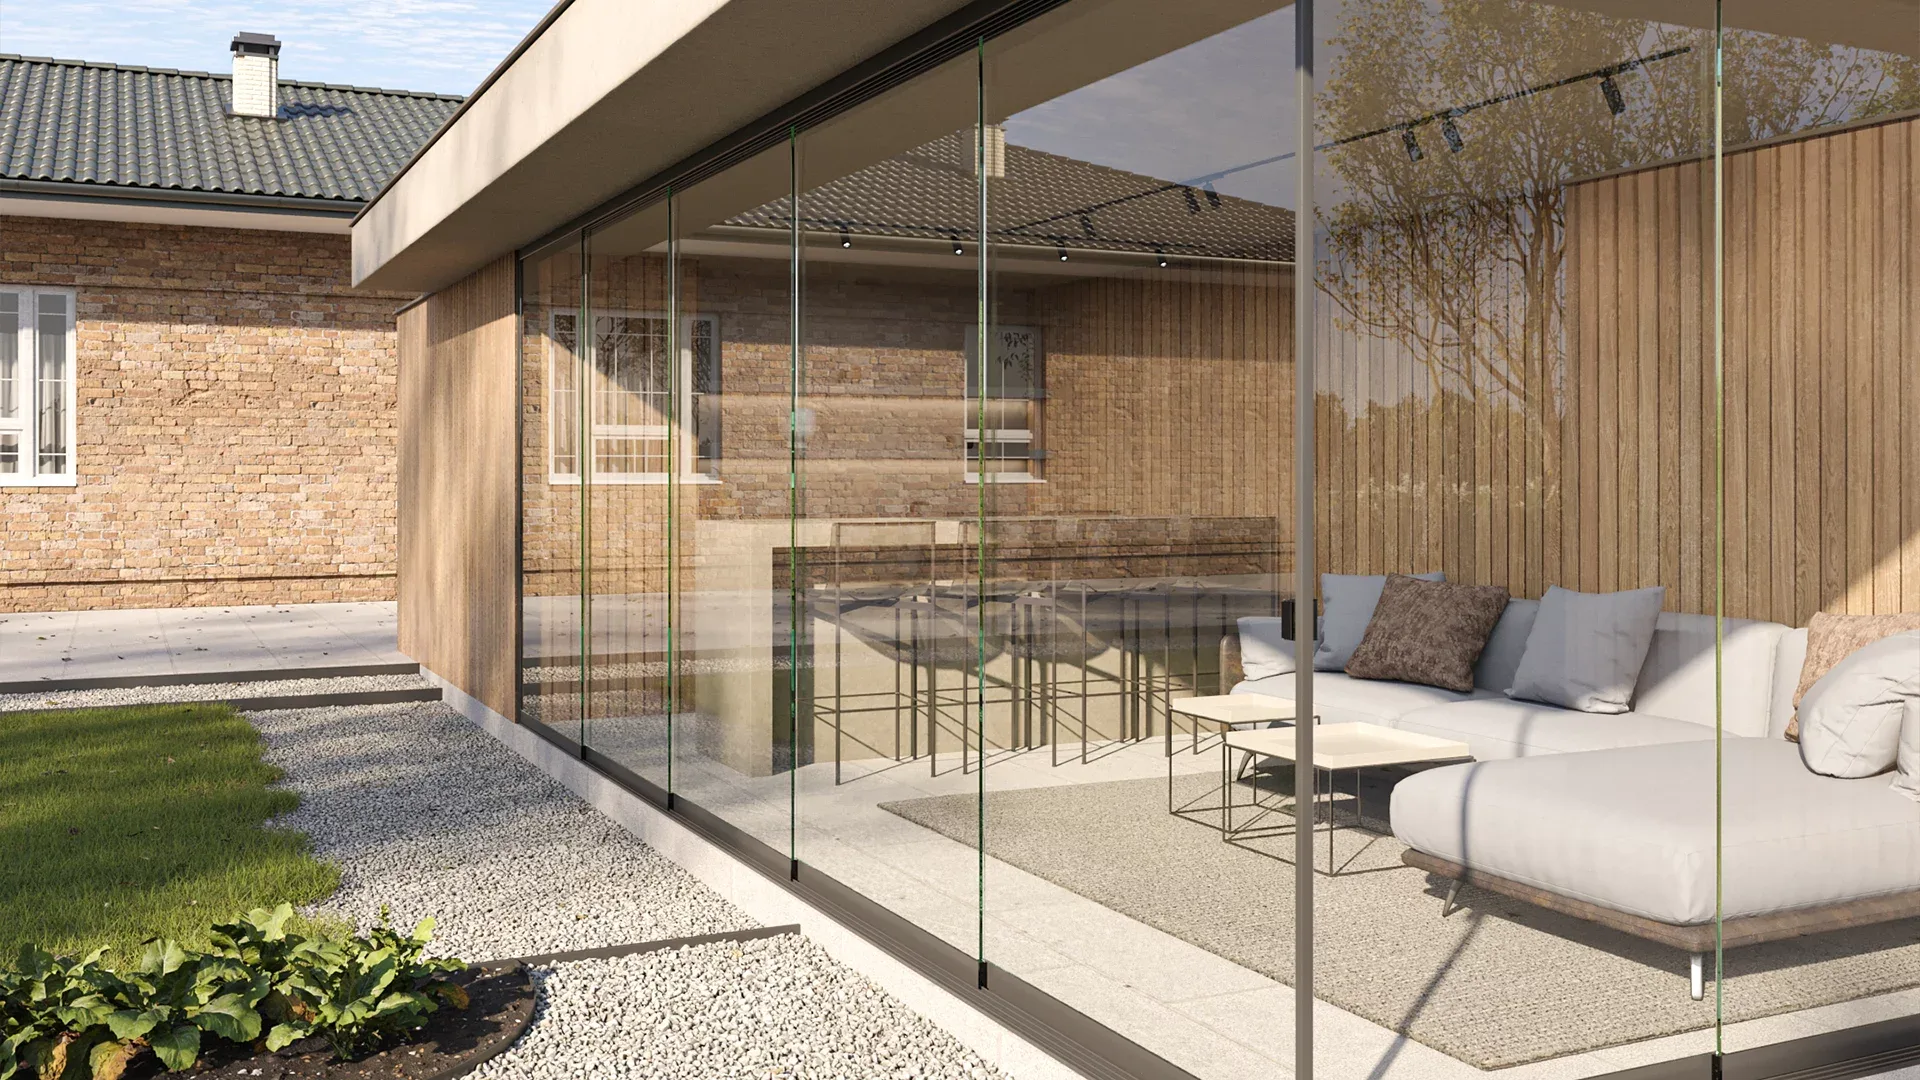
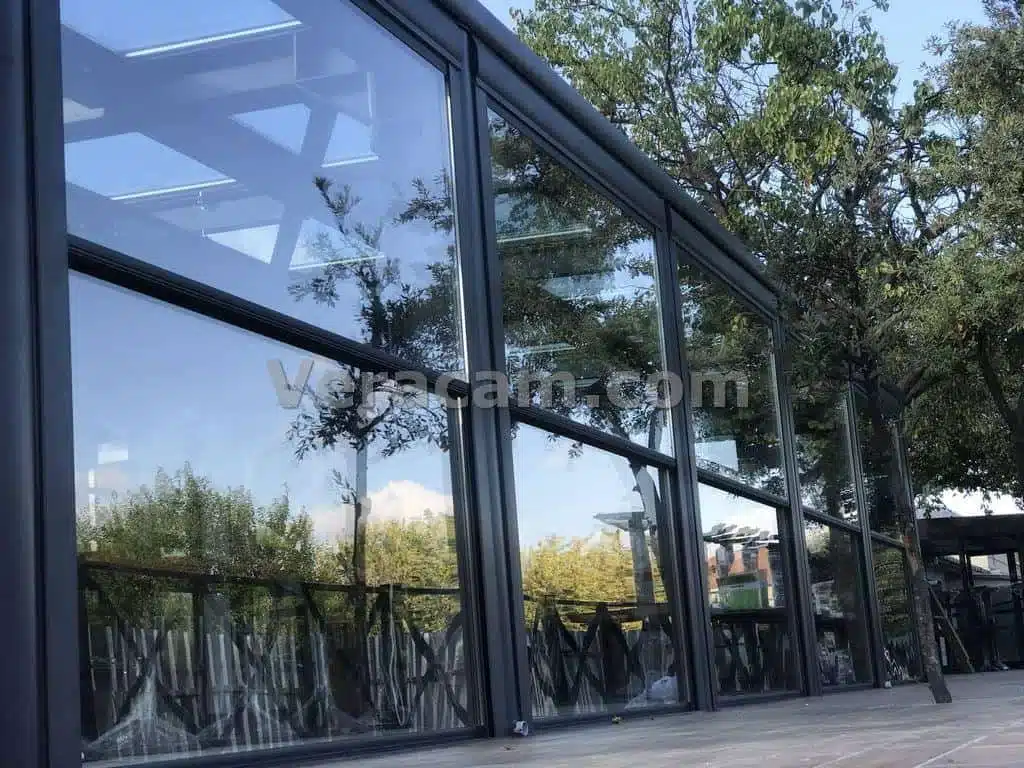
Glass Walls
Enclose the sides
Buying Guide
Which glass room should you choose?
Match the room to how you will use it.
Kitchen or dining extension
A fixed glass room gives the best insulation for everyday year-round use. Designed to be lived in all year, a glass room is often called a sunroom.
Summer living with an open sky
A retractable roof glass room opens up to 75% of the roof on warm days.
Shade and ventilation first
A louvred garden room lets you tilt the roof for airflow and close it for rain.
Lowest cost, lightest feel
An awning glass room combines a folding fabric roof with glass sides.
Compare
Glass room comparison
| Fixed | Retractable roof | Louvred | Awning | |
|---|---|---|---|---|
| Roof opens | No | Up to 75% | Louvres tilt / open | Fabric folds back |
| Thermal insulation (indicative) | ~85–95% | ~70–80% | ~60–70% | ~50–60% |
| Best for | Year-round room | Open-sky summers | Shade & airflow | Budget & hospitality |
| Typical use | Extension, office | Terrace, pool | Garden, terrace | Patio, restaurant |
Insulation figures are indicative and depend on glass, walls and doors chosen.
Glass Room Options
Build your glass room
01
Wall-mounted lean-to
Fixed to the house wall — ideal for kitchens, dining rooms and narrow gardens.
02
Free-standing garden room
A detached room for an office, gym, pool house or guest space.
03
Insulated glazing
Toughened and laminated double glazing keeps the room comfortable.
04
Doors to suit
Add sliding, lift and slide, bifold or French doors.
05
Lighting & controls
LED lighting, rain and wind sensors and remote or app control.
06
Shading
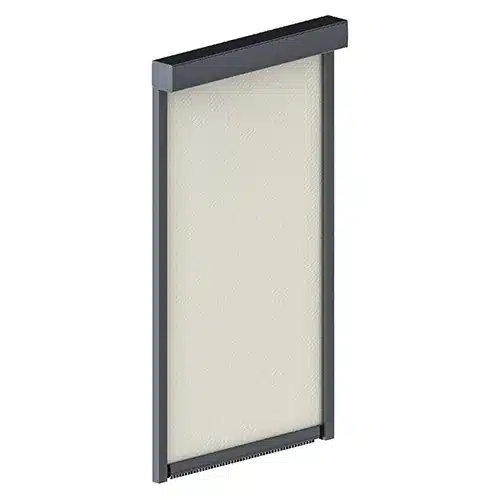
External roof blinds and zip screens stop summer overheating.
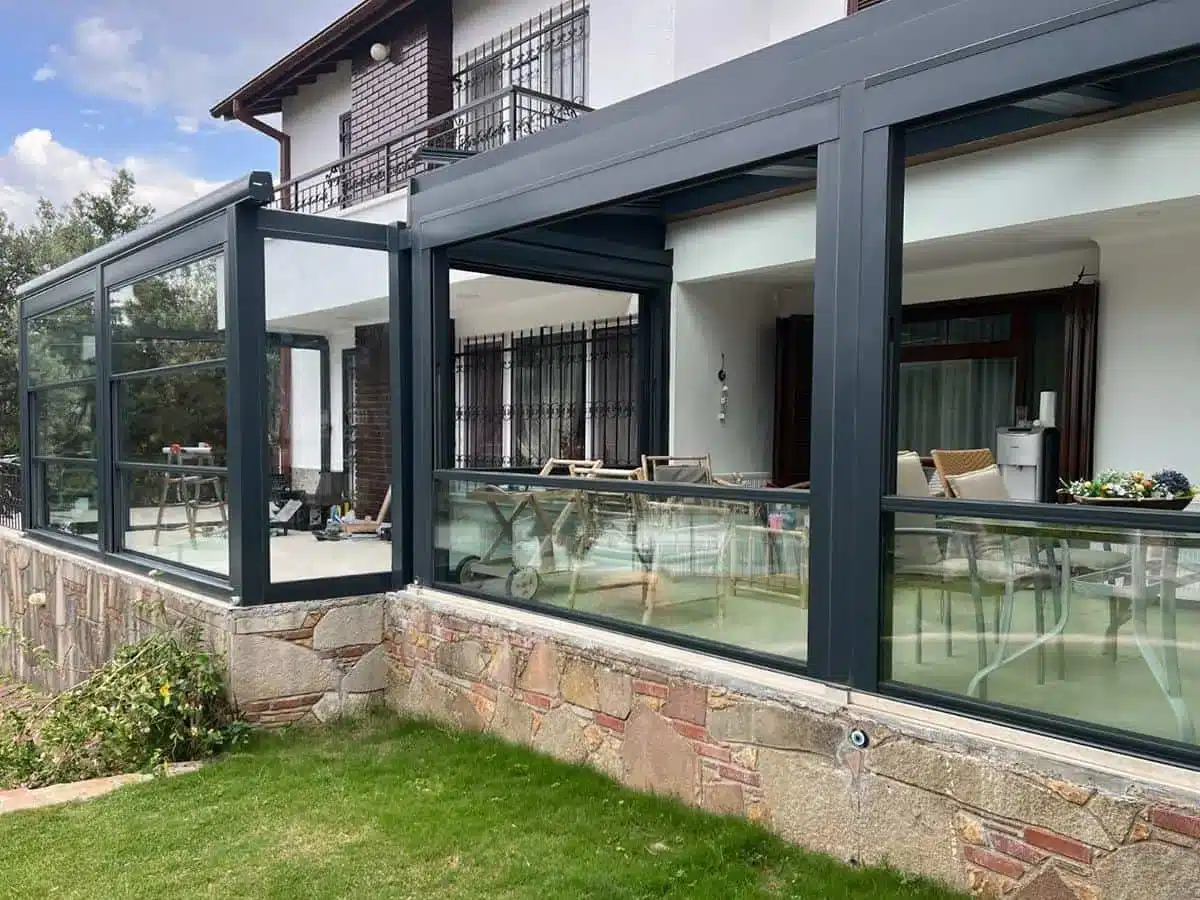
Projects
Glass room projects
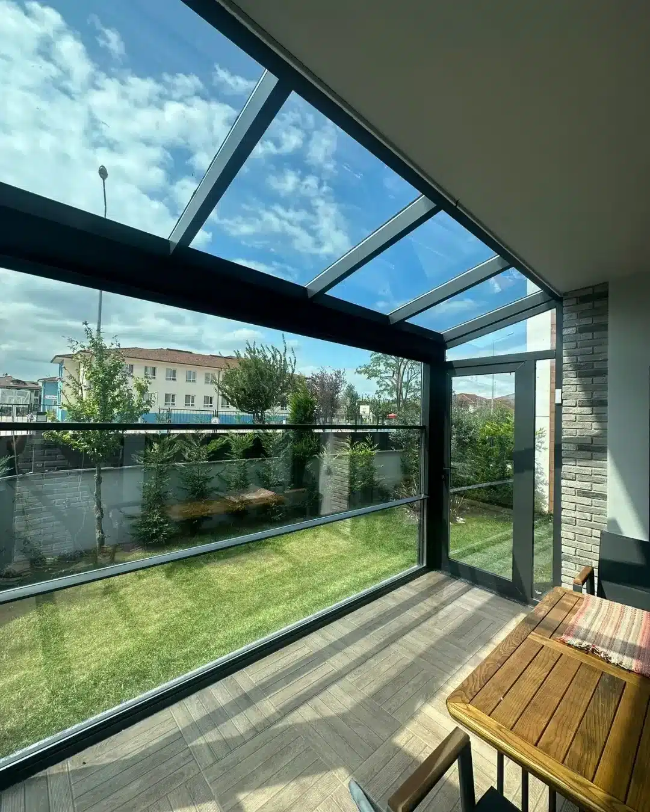
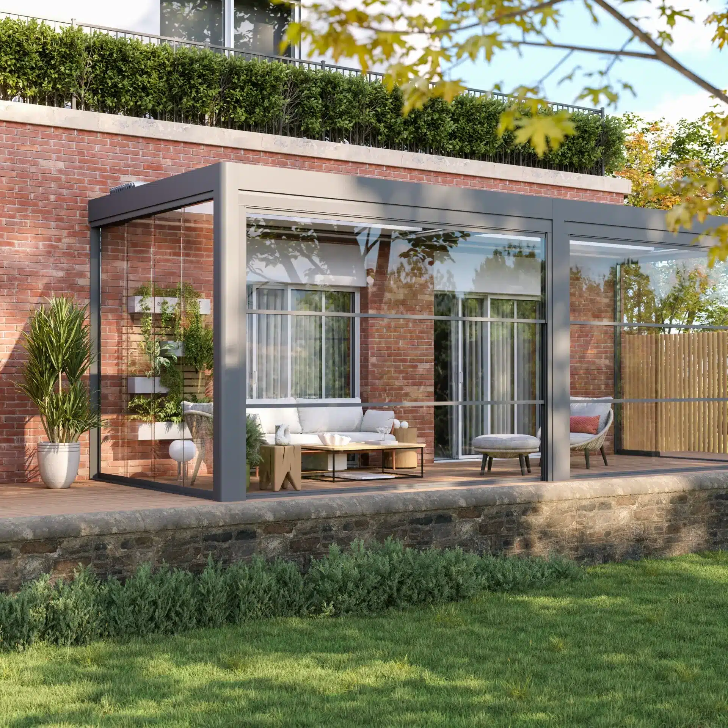
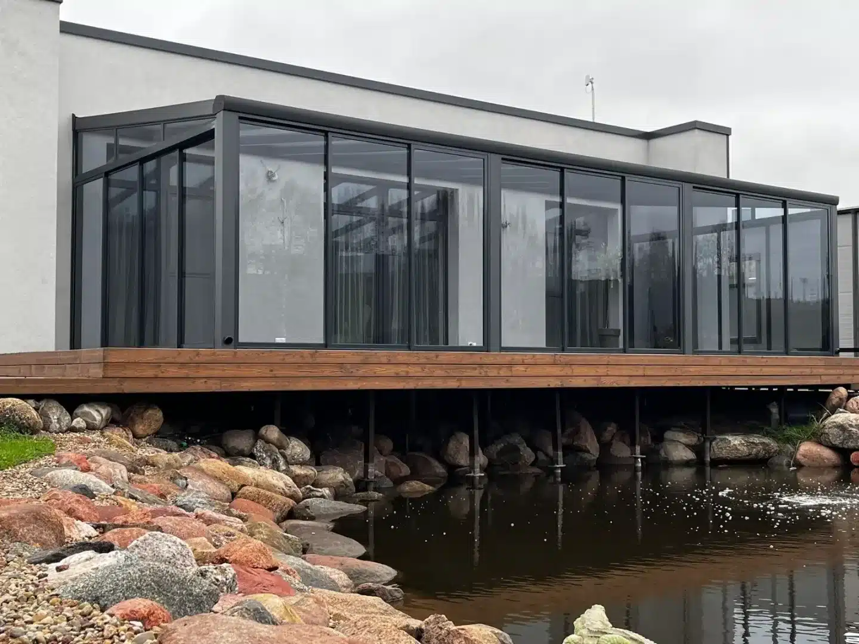
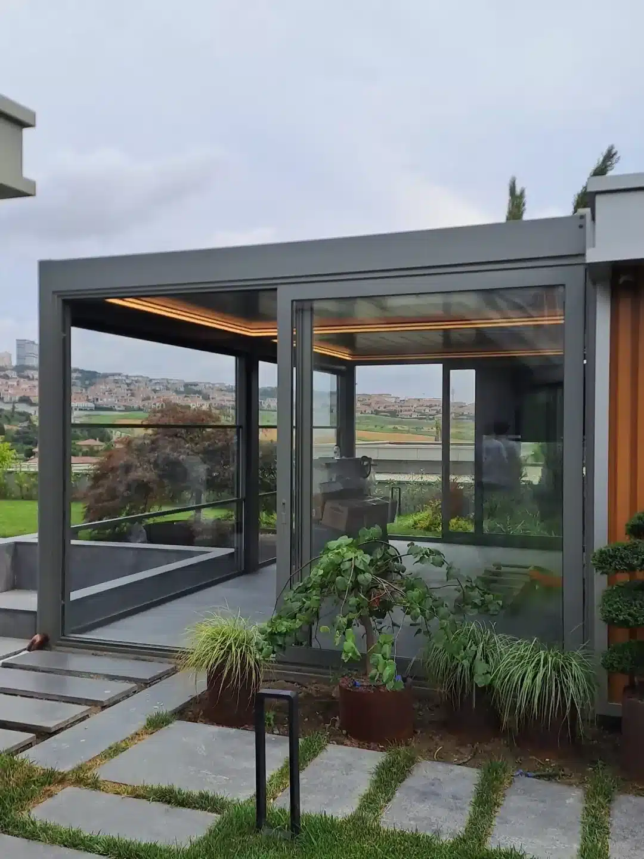
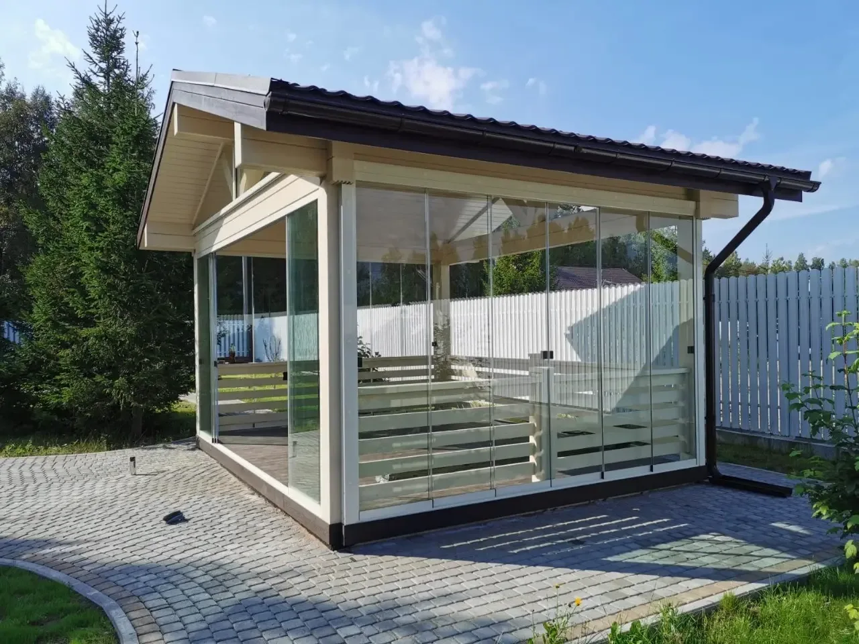
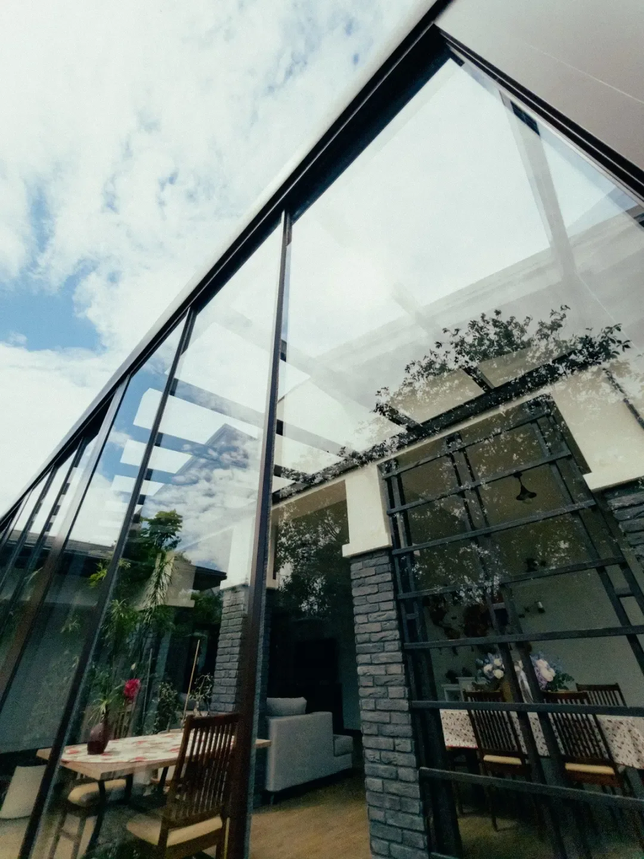
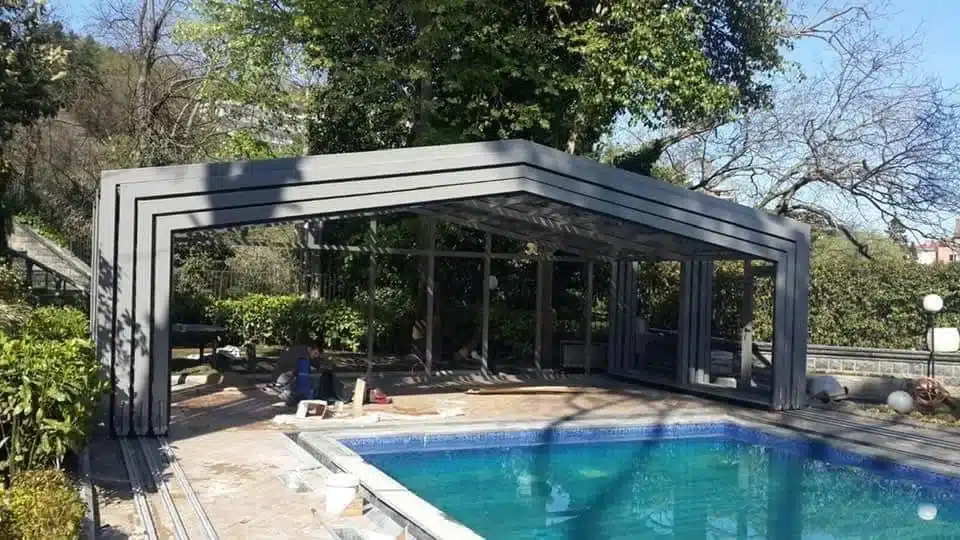
See it in motion
Glass room vs conservatory
A glass room uses slim aluminium roof and wall systems with far more glass than a traditional conservatory, and can be designed to open. Read modern conservatory ideas and our garden room ideas.
Cost & planning
See the glass garden room cost guide and our glass room planning permission guide.
Glass rooms in the UK: sizes, glazing and use
Most glass rooms we build in the UK are between 3,000 mm and 6,000 mm wide and 3,000 mm to 4,500 mm deep — enough for a dining table and seating against the house wall. Wider spans are possible with an intermediate post or a reinforced beam; we confirm the structure at survey against the wind and snow loading for your postcode.
Glazing decides how the room feels in winter. Single toughened glass suits a three-season room that is mainly used from spring to autumn. Insulated double glazing with a low-emissivity coating and thermally broken profiles keeps a glass room usable through the colder months and cuts condensation on cold mornings.
Sides can be sliding glass, frameless glass that stacks to one end, or fixed glazing with a door. Roofs can be fixed glass, retractable glass or louvred aluminium, and the same frame takes internal or external blinds — so a glass room built now can be upgraded later without replacing the structure.
FAQ
Glass rooms — frequently asked questions
What is the difference between a glass room and a conservatory?
A glass room is built from aluminium roof and glass wall systems with slimmer frames and more glass; it can have an opening roof and sliding or guillotine walls.
Can a glass room be used in winter?
Yes. A fixed glass room with double glazing is the warmest; retractable and louvred rooms also work well year-round with insulated glass walls.
Can it be free-standing?
Yes. All our glass rooms can be wall-mounted as a lean-to or built free-standing in the garden.
Do glass rooms need planning permission?
Many lean-to glass rooms fall under permitted development, but it depends on size, height and location. We advise during the survey.
Which glass walls can I choose?
Frameless sliding glass, guillotine glass, sliding or bifold doors, and zip screen blinds.
Free, No-Obligation Quote
Get your glass room quote
Tell us about the glass room you have in mind and we will prepare a free design and quote.
- Choose the roof type, walls and how you will use the room.
- Add approximate measurements in millimetres.
- Leave your details — we prepare a 3D design and quote.
How to measure
- Measure the width along the house wall or the area.
- Measure how far the room should project.
- Measure the height under gutters and windows.
- Photograph the wall and garden.