Kitchen & Rear Extensions · Fixed or Opening
Glass Roof Extensions for Kitchens and Rear Extensions
The roof is what makes a rear extension feel like part of the garden or like a corridor. A glass roof floods the deepest part of the house with daylight — and with an opening roof, the kitchen table can sit under open sky on a summer evening.
Glass roof kitchen extensions
Rear kitchen extensions have one recurring problem: the new room takes the light from the old one. A solid roof pushes the back of the original house into shade. A glass roof — or a glass section over the dining end — solves that without rooflights punched into a flat roof. It is the most common reason architects specify our systems.
Sloped and lean-to glass roofs
Most glass roof extensions use a single slope running down from the house wall — a lean-to glass roof. It drains well, keeps the eaves height low against neighbouring boundaries, and suits the rear elevation of terraced and semi-detached houses. Where there is more height, a gable ridge allows a larger span.
Projection runs from 1,500 mm to 7,000 mm on a single slope, or up to 14,000 mm with a gable ridge. Width is not limited: the roof is built from modules of 1,200–1,750 mm, so it can run the full width of a house.
Fixed or opening
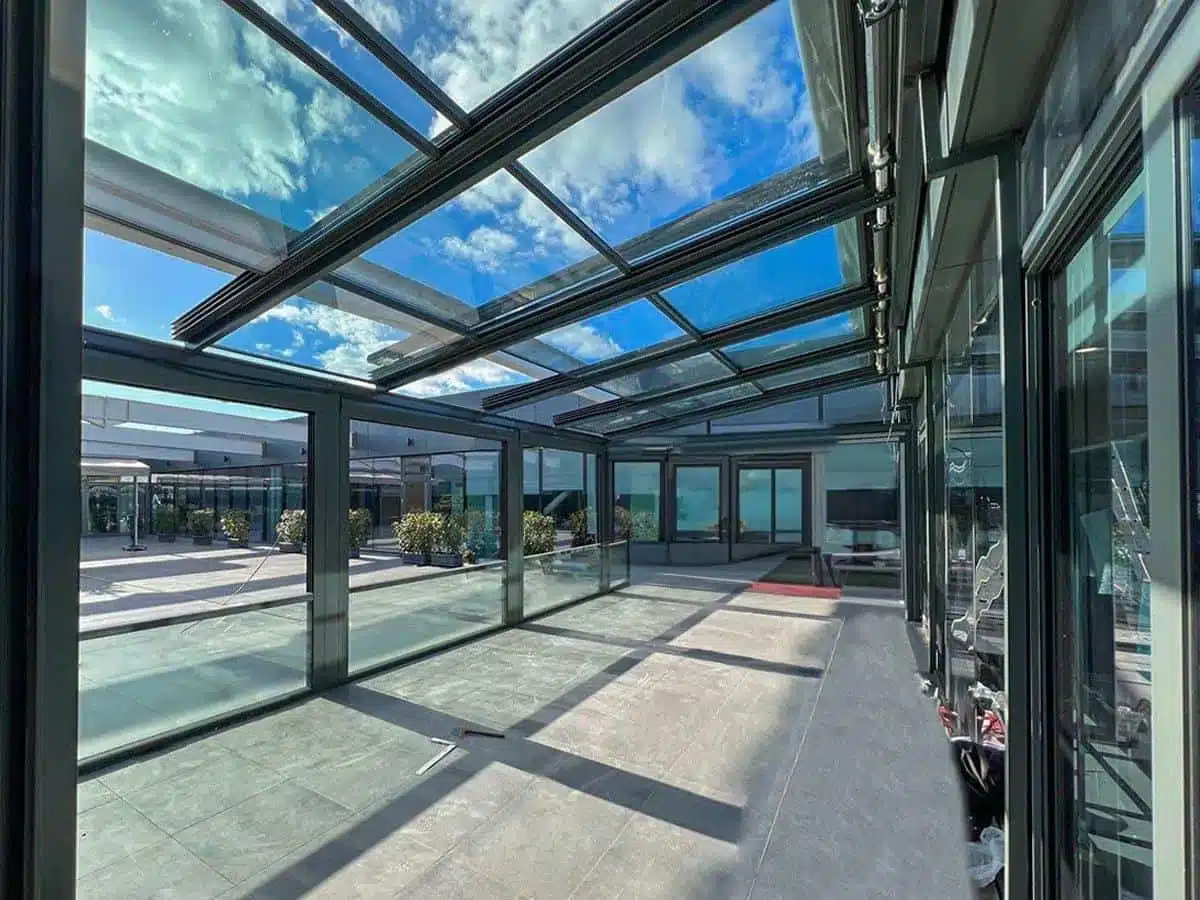
A fixed insulated glass roof is the straightforward option — maximum daylight with the thermal performance of a sealed unit. A retractable glass roof goes further: insulated glass panels slide and stack, opening up to 75% of the roof, with each module driven independently. It is the difference between a bright kitchen and a kitchen that becomes a terrace.
Solid, insulated aluminium composite panels can be built into the same roof where you want shade or where a section sits over a utility area.
Glazing for a habitable room
An extension is part of the house, not a conservatory, so it has to meet building regulations for a habitable room — including thermal performance and safety glazing overhead. Our roof glazing is typically a 21 mm insulated unit: a toughened outer pane, an argon-filled cavity and a laminated inner pane, with a solar-control Low-E coating that reduces solar gain and filters around 60% of UV. The final specification is agreed for your project at design stage.
Working with your architect or builder
We can deliver the whole extension as a fully equipped, thermally insulated winter garden — structure, insulated glass roof, glazed walls and doors — designed, manufactured and installed by us. If you already have a builder or architect for the masonry, we supply and install the roof and glazing to their drawings instead. Either way you get structural calculations sized for the wind and snow loads at your postcode, and a 3D design showing the exact module layout.
Manufacture takes up to 6–8 weeks after design approval, and a standard house installation typically takes 1–3 days on site.
Drainage and weather
The outer pane is bonded to the frame with structural glazing, so the roof surface is flush and water runs straight off. Rainwater is carried in concealed gutters inside the rails, with a separate condensation channel beneath them. The system is tested to EN 12207 Class 4 for air tightness, and all fixings are stainless steel. No additional steel is required up to a 5,000 mm projection.
Shading
A south-facing glass roof over a kitchen can overheat in summer. External roof blinds above the glass stop solar heat before it reaches the glazing, and on an opening roof, simply opening a bay removes the heat at source.
Cost
Cost depends on area, fixed or opening roof, glass specification and how much of the structure we build. Typical ranges are in our conservatory cost guide; all our prices are quoted excluding VAT. We quote after a free survey or from your architect’s drawings. Request a quote.
FAQ
Frequently asked questions
Is a glass roof extension the same as a conservatory?
No. An extension is part of the house and must meet building regulations for a habitable room. A conservatory is usually thermally separated from the house and exempt from parts of the regulations. See our glass conservatory page for the difference.
Can a kitchen extension have an opening glass roof?
Yes. A retractable roof opens up to 75% of its area, and each module can be controlled separately.
Do you work from an architect’s drawings?
Yes. We design the roof to fit the extension as drawn, provide structural calculations, and supply a 3D module layout for coordination.
Will a glass roof make my kitchen too hot?
Solar-control glazing reduces solar gain considerably. For south-facing roofs we recommend external blinds or an opening roof.
What is a lean-to glass roof extension?
A glass roof that slopes down from the house wall in a single pitch. It is the most common layout for rear extensions because it keeps the eaves low and drains well.
Free, No-Obligation Quote
Get your free design and quote
Tell us about your project and we will send a free design and quote. Manufacture usually takes up to 6–8 weeks, and a standard house installation 1–3 days.
- Choose the roof and walls you are interested in.
- Add approximate sizes in millimetres.
- Leave your details — we prepare a design and quote.