
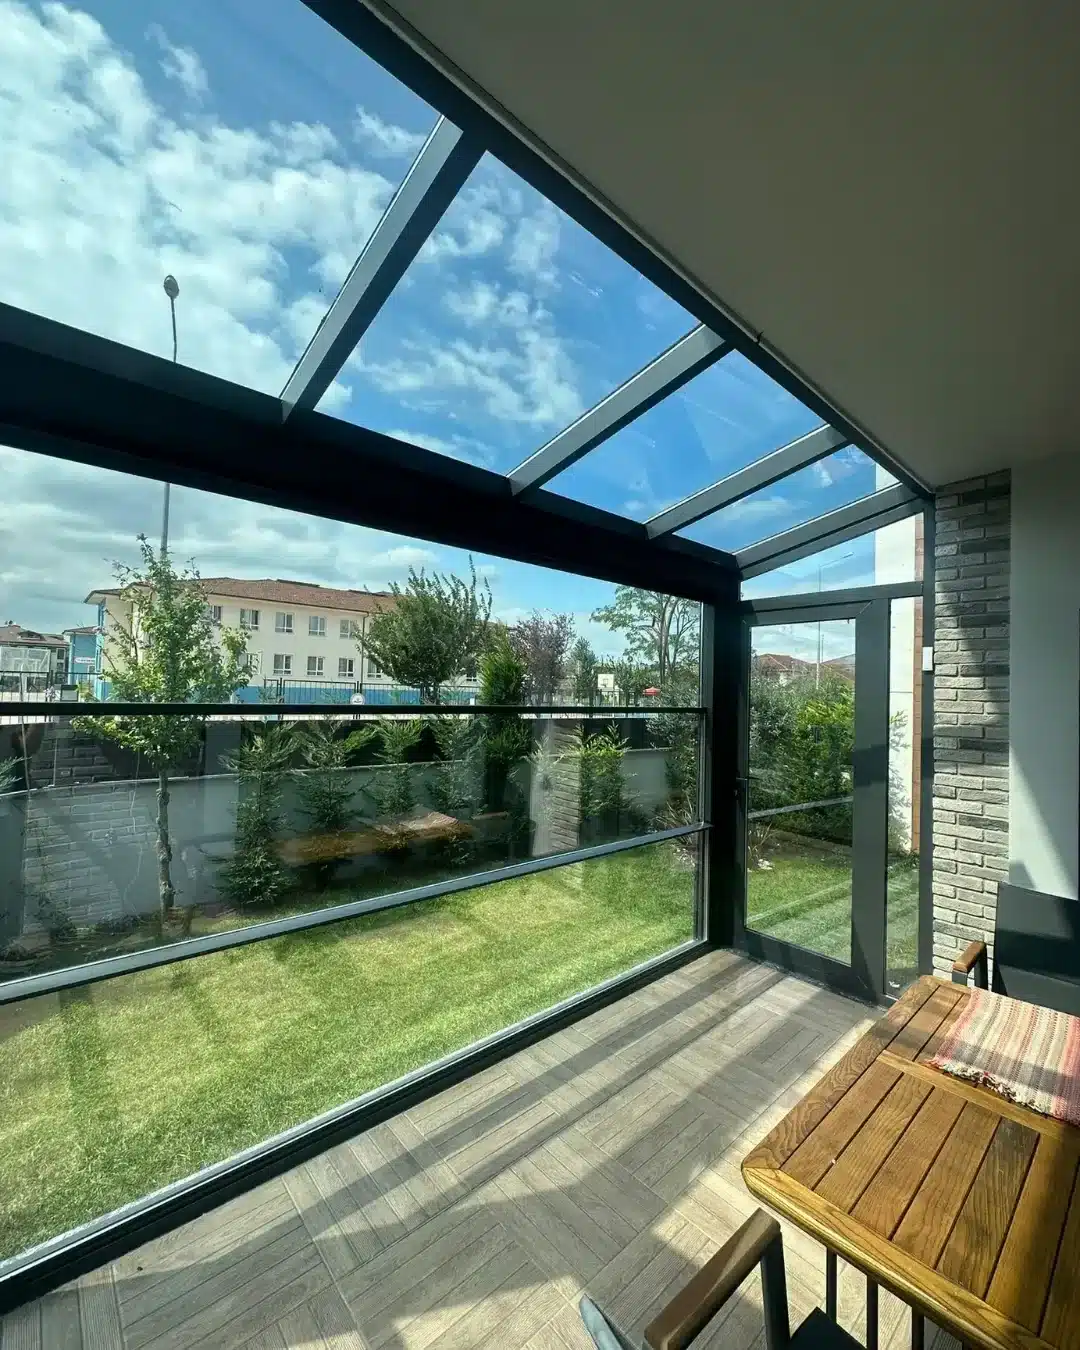
Glass Roof · Open or Glazed Sides · From £5,500 + VAT
Glass Verandas for UK Homes
A glass veranda is a covered outdoor room: a glass roof on slim aluminium posts that keeps the rain off without taking the light away. Leave the sides open for a covered terrace, or close them with sliding glass and use it for eight months of the year instead of three.
Veranda, pergola or canopy?
The terms blur. In the UK, a canopy is usually a shallow cover over a door or window. A pergola traditionally means an open frame, though most modern ones have a roof — see our pergolas with roofs. A veranda is a roofed outdoor space attached to the house, deep enough to sit and eat under, with a glass or solid roof and open or glazed sides. That is what this page is about.
Roof options
The same aluminium profiles take four roof infills, so you choose the roof for the use rather than for the frame:
- Single safety glass — maximum light for an open, covered terrace.
- Double insulated glass — for a veranda you plan to enclose and use into the colder months.
- Insulated sandwich panel — solid shade where you want it.
- Polycarbonate — the lightest and least expensive option.
If you want the roof itself to open, a retractable glass roof slides its panels back to open up to 75% of the roof.
Open sides or glazed sides
A veranda does not have to stay open. Frameless sliding glass panels in 8 mm or 10 mm toughened glass run on 2, 3 or 5 tracks and slide aside completely when you want the space open. Motorised guillotine glass lifts vertically instead. For shade and privacy without glass, zip screens drop down on the sides you choose. Enclose one side, two, or all three — and add the rest later if you want, on the same frame.
Wall-mounted or free-standing
Most verandas are fixed to the house wall on one side, which gives the cleanest drainage and the fewest posts. Where the wall cannot take the fixing or you want the veranda away from the house, a free-standing frame carries the roof on its own posts.
Built for wind and snow
Profiles are sized for the loads at your location, and reinforcement profiles are available for above-normal snow loads. Rainwater runs into the frame’s gutter and down through the posts, and all fixings are stainless steel.
Do I need planning permission for a glass veranda?
Often not. A single-storey veranda at the rear of a house usually falls under permitted development, subject to limits on height, depth and how much of the garden is covered. The rules change for listed buildings, conservation areas and flats, and a veranda that is fully enclosed may be treated as an extension. Our planning permission guide sets out the thresholds.
What a glass veranda costs
As a guide, fixed glass roof systems of this type typically start from around £5,500 installed, excluding VAT. The final figure depends on size, roof infill, whether the sides are glazed, and the fixing method. Every quote follows a free survey. Request yours.
FAQ
Frequently asked questions
What is a glass veranda?
A roofed outdoor space attached to the house, with a glass roof on aluminium posts. The sides can be left open or enclosed with sliding glass.
Can a glass veranda be enclosed later?
Yes. Sliding glass, guillotine glass or zip screens can be added to the same frame at any point.
Does a glass veranda need planning permission?
Usually not at the rear of a house within permitted development limits. A fully enclosed veranda may be treated as an extension, and listed buildings and conservation areas have their own rules.
How much does a glass veranda cost in the UK?
Fixed glass roof systems of this type typically start from around £5,500 installed, excluding VAT, depending on size and specification.
Can a veranda stand away from the house?
Yes, on a free-standing frame with its own posts.
Free, No-Obligation Quote
Get your free design and quote
Tell us about your project and we will send a free design and quote. Manufacture usually takes up to 6–8 weeks, and a standard house installation 1–3 days.
- Choose the roof and walls you are interested in.
- Add approximate sizes in millimetres.
- Leave your details — we prepare a design and quote.