
Insulated Glass · Opening Roofs · Made to Measure
Conservatory Roof Replacement with Glass and Opening Roofs
Most conservatories in the UK are pleasant for about six weeks a year. Too hot in July, too cold in January, too loud when it rains — and the roof is almost always the reason. Replacing it changes the room without touching the walls, the base or the doors.
Why polycarbonate conservatory roofs get replaced
Polycarbonate was the standard conservatory roof material for two decades because it was light and cheap. It has three well-known weaknesses. It lets solar heat straight through, so the room becomes unusable on a bright summer afternoon. It insulates poorly, so the heat you pay for leaves through the roof all winter. And it amplifies rainfall into a drumming noise that makes conversation hard.
Age makes all three worse. UV exposure yellows the sheets and clouds the glazing, algae builds up inside the flutes, and the sealing tapes at the ends shrink and let water track in. A roof that looked fine at year five is usually the reason a conservatory is unused by year fifteen.
Your three replacement options
You do not have to keep the same roof type. Once the existing glazing bars come off, the opening can take any of three systems, and they can be combined in a single roof.
Insulated glass roof
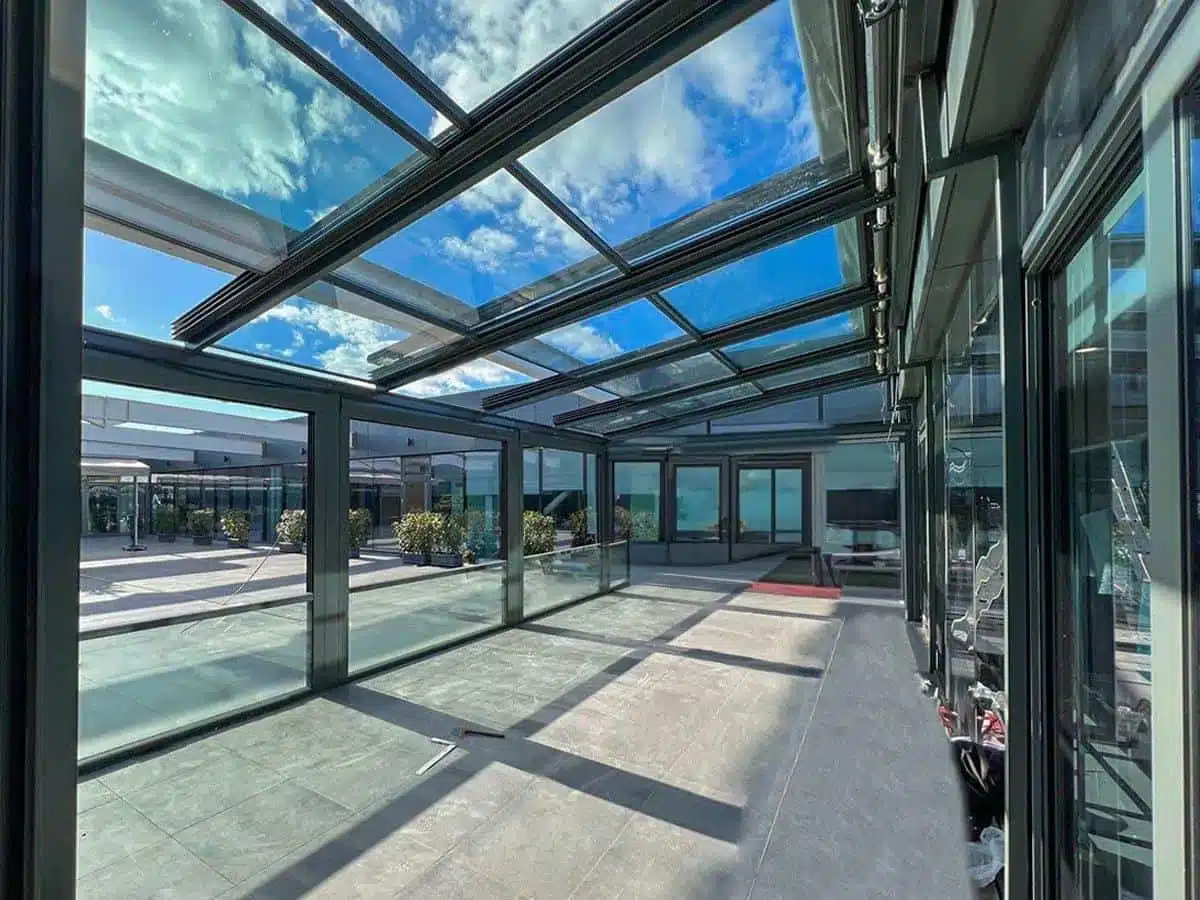
A fixed roof in insulated safety glass. Typically a 21 mm unit — toughened outer pane, argon cavity and laminated inner pane — with a solar-control Low-E coating that cuts solar gain and filters around 60% of UV. You keep the daylight and lose the greenhouse effect. This is the straight upgrade from polycarbonate and the most common choice.
Retractable glass roof
The same insulated glass, but the panels slide over one another and stack, leaving up to 75% of the roof open to the sky. Each section is driven independently, so you can crack one bay for ventilation on a warm day or open the whole roof in summer. In practice this turns a conservatory into two rooms: a sealed glass extension in winter, an open terrace in August. Our retractable glass roof systems are designed and manufactured in house.
Insulated aluminium composite panel
A solid, insulated panel finished in any RAL colour. Useful where you want shade rather than light — over a seating area, on a south-facing slope, or to break up a very large roof. Composite panels and glass can sit in the same roof, so you can shade half and glaze half.
What insulated safety glass actually changes
The difference is not marginal. A sealed unit with argon and a Low-E coating reflects a large share of solar energy back outside while still transmitting visible light, so the room stays bright without heating up. The same coating slows heat loss outward in winter. The laminated inner pane adds a second benefit people notice immediately: it damps rain noise, so a downpour sounds like weather rather than a drum kit.
Safety matters overhead. Every roof pane we fit is toughened on the outside and laminated on the inside, so if the outer pane is ever broken the inner pane holds the fragments in place.
Can my existing conservatory take a new roof?
Usually yes, and this is what the survey settles. Glass is heavier than polycarbonate, so the frame, the ring beam and the base all have to be checked. We size aluminium profiles and, where the span needs them, steel carriers by structural calculation for the wind and snow loads at your postcode — not from a standard table. No additional steel is needed up to a 5,000 mm projection; beyond that we design carriers for your span.
Where the existing frame cannot take the load, replacing the whole structure is often cheaper than reinforcing it, and it gives you slimmer sightlines at the same time. We tell you which of the two applies before you commit to anything.
Sizes, spans and modules
Projection runs from 1,500 mm to 7,000 mm on a single slope, or up to 14,000 mm in total with a gable ridge. Frontage length is not limited: the roof is assembled from modules of 1,200–1,750 mm, and on an opening roof each module can have its own motor. After the free survey we produce a 3D design showing the exact module layout, so you see the panel divisions before anything is manufactured.
Drainage, air tightness and condensation
Water is where most conservatory roofs fail. Ours use structural glazing — the outer pane is bonded to the frame, so the roof surface is flush and rain runs straight off with no glazing bars for dirt to collect against. Rainwater is carried in concealed gutters inside the rails, with a separate condensation channel beneath them. The system is tested to EN 12207 Class 4 for air tightness, and all fixings are stainless steel.
Planning permission and building regulations
Replacing a conservatory roof on a like-for-like footprint normally falls under permitted development, so planning permission is rarely required. Building regulations are the part that catches people out: a conservatory is usually exempt only while it stays thermally separated from the house and under a certain floor area, and changing the roof can affect that status. We go through it during the survey — the detail is in our guide to planning permission for glass roofs. We handle the project end to end, including advice on building regulations at survey stage.
What a conservatory roof replacement costs
Price is driven by four things: the projection and frontage, whether the roof is fixed or opening, the glass specification, and whether the existing structure needs reinforcing. A small lean-to in fixed glass and a 7-metre opening roof are not in the same conversation. Conservatory roof replacements start from £15,000 excluding VAT. Our conservatory cost guide explains what moves the price.
How the process works
- Free survey. We measure the opening, check the frame, base and drainage, and look at the wall junction.
- 3D design. You see the module layout, glass specification and finish before manufacture.
- Manufacture. Made to measure for your opening, usually within 6–8 weeks of design approval.
- Installation. The old roof comes off and the new one goes on. A standard house project typically takes 1–3 days on site.
Talk to us about your conservatory — get a free quote, or message us on WhatsApp for a quick answer.
FAQ
Frequently asked questions
Can I replace a polycarbonate conservatory roof with glass?
Yes, in most cases. Glass is heavier, so the existing frame and base have to be checked by structural calculation first. If they cannot take the load, we tell you at survey stage and price the alternative.
Will a glass roof stop my conservatory overheating?
A solar-control Low-E unit reflects much of the solar energy before it enters, which is the main cause of overheating. For a south-facing roof in full sun we usually recommend adding external glass roof blinds, because shading above the glass is far more effective than shading below it.
Does a replacement conservatory roof need planning permission?
A like-for-like roof replacement on an existing conservatory normally falls under permitted development. Building regulations are the more common consideration, and they depend on floor area and how the conservatory is separated from the house.
How noisy is a glass roof in heavy rain?
Much quieter than polycarbonate. The laminated inner pane and the interlayer between the panes damp the impact noise substantially.
Can I have part glass and part solid roof?
Yes. Insulated aluminium composite panels and glass units sit in the same roof, so you can shade a seating area and glaze the rest.
What is the largest roof you can make?
Up to 7,000 mm projection on a single slope and up to 14,000 mm with a gable ridge. Frontage is unlimited because the roof is built in 1,200–1,750 mm modules.
Free, No-Obligation Quote
Get your free design and quote
Tell us about your project and we will send a free design and quote. Manufacture usually takes up to 6–8 weeks, and a standard house installation 1–3 days.
- Choose the roof and walls you are interested in.
- Add approximate sizes in millimetres.
- Leave your details — we prepare a design and quote.