
Aluminium Bioclimatic Pergola · Designed & Installed Across the UK
Bioclimatic Pergola with Motorised Louvred Roof
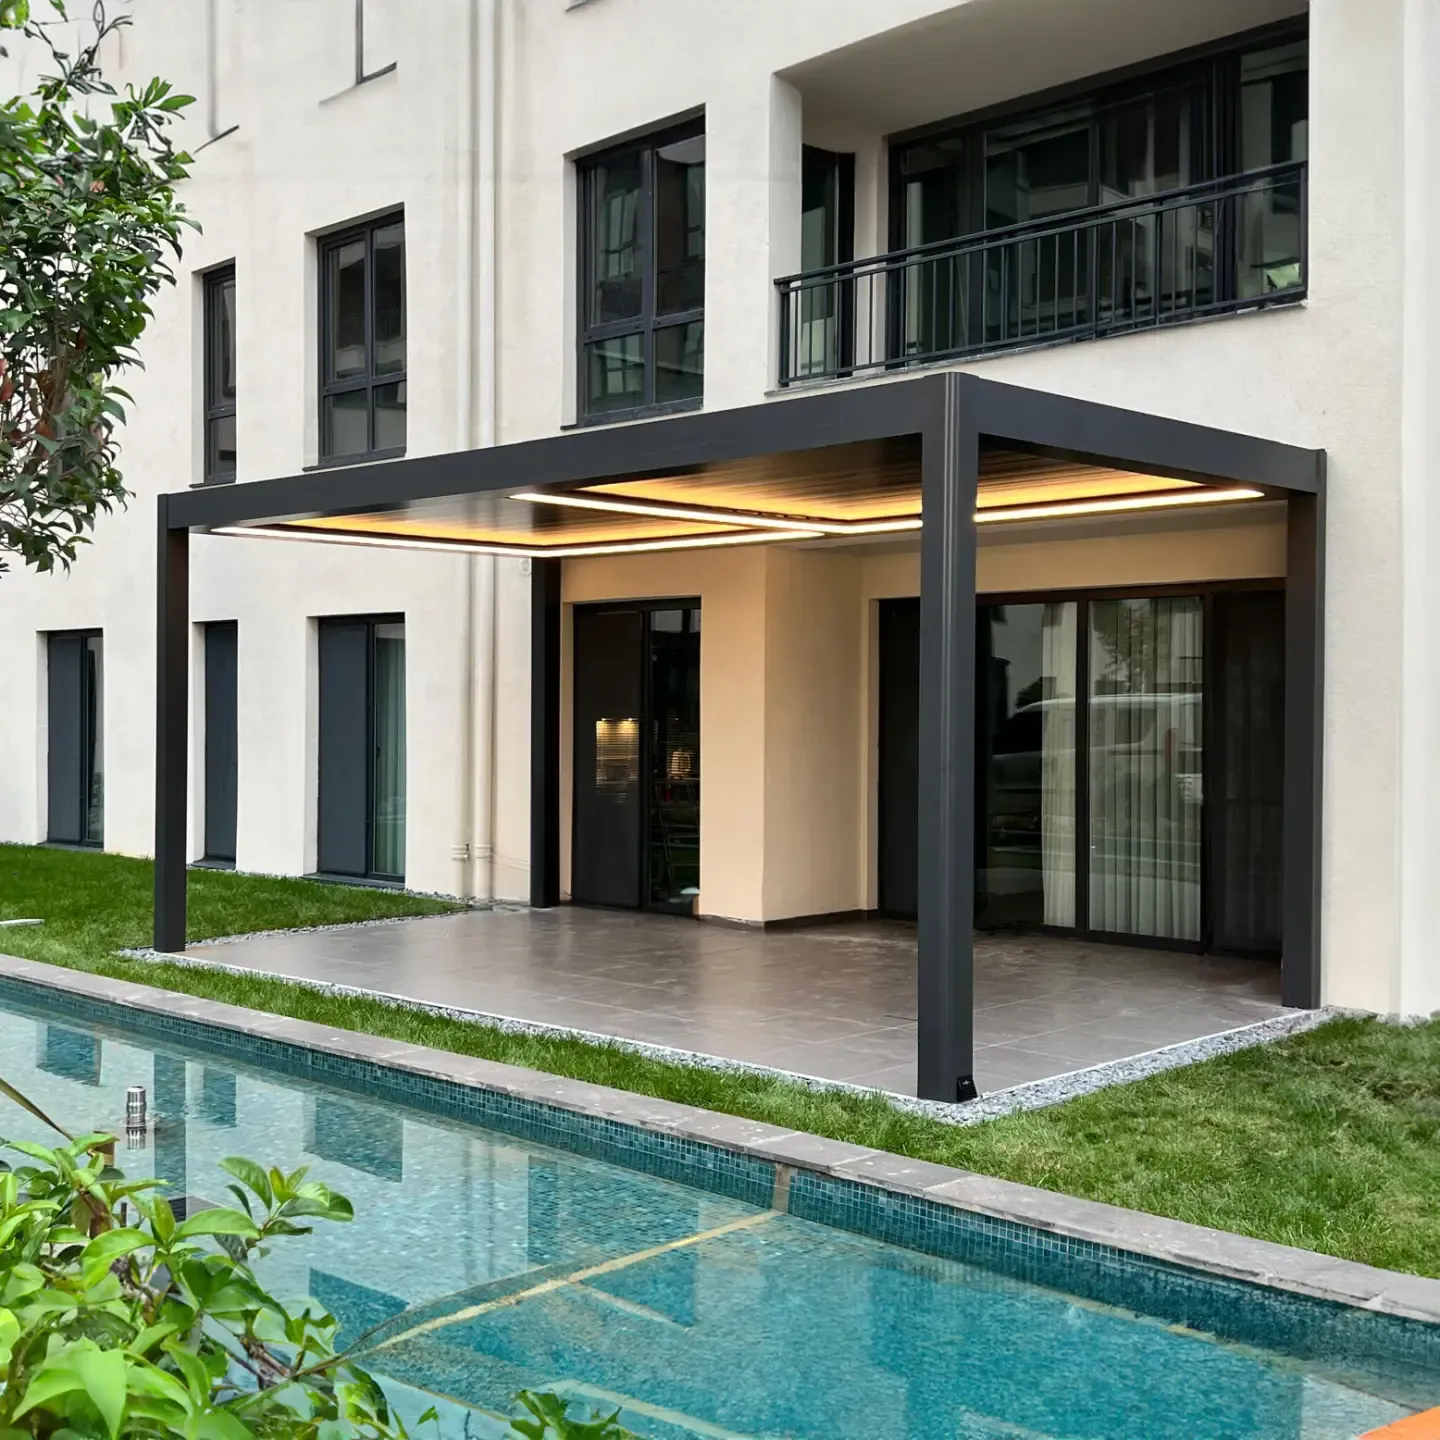
Turn your patio, terrace or garden into a comfortable outdoor room that adapts to the British weather. A Veraforza bioclimatic pergola combines a motorised opening roof, synchronised louvre movement, integrated drainage and clean architectural lines — so you control sunlight, shade and ventilation at the touch of a button.
Why Choose a Veraforza Bioclimatic Pergola?
A bioclimatic pergola — also known as a louvred pergola or motorised pergola — does far more than provide shade. Open the aluminium louvres fully, close them completely or stop them at any angle, and your terrace adapts to every hour of the day and every change in the weather.
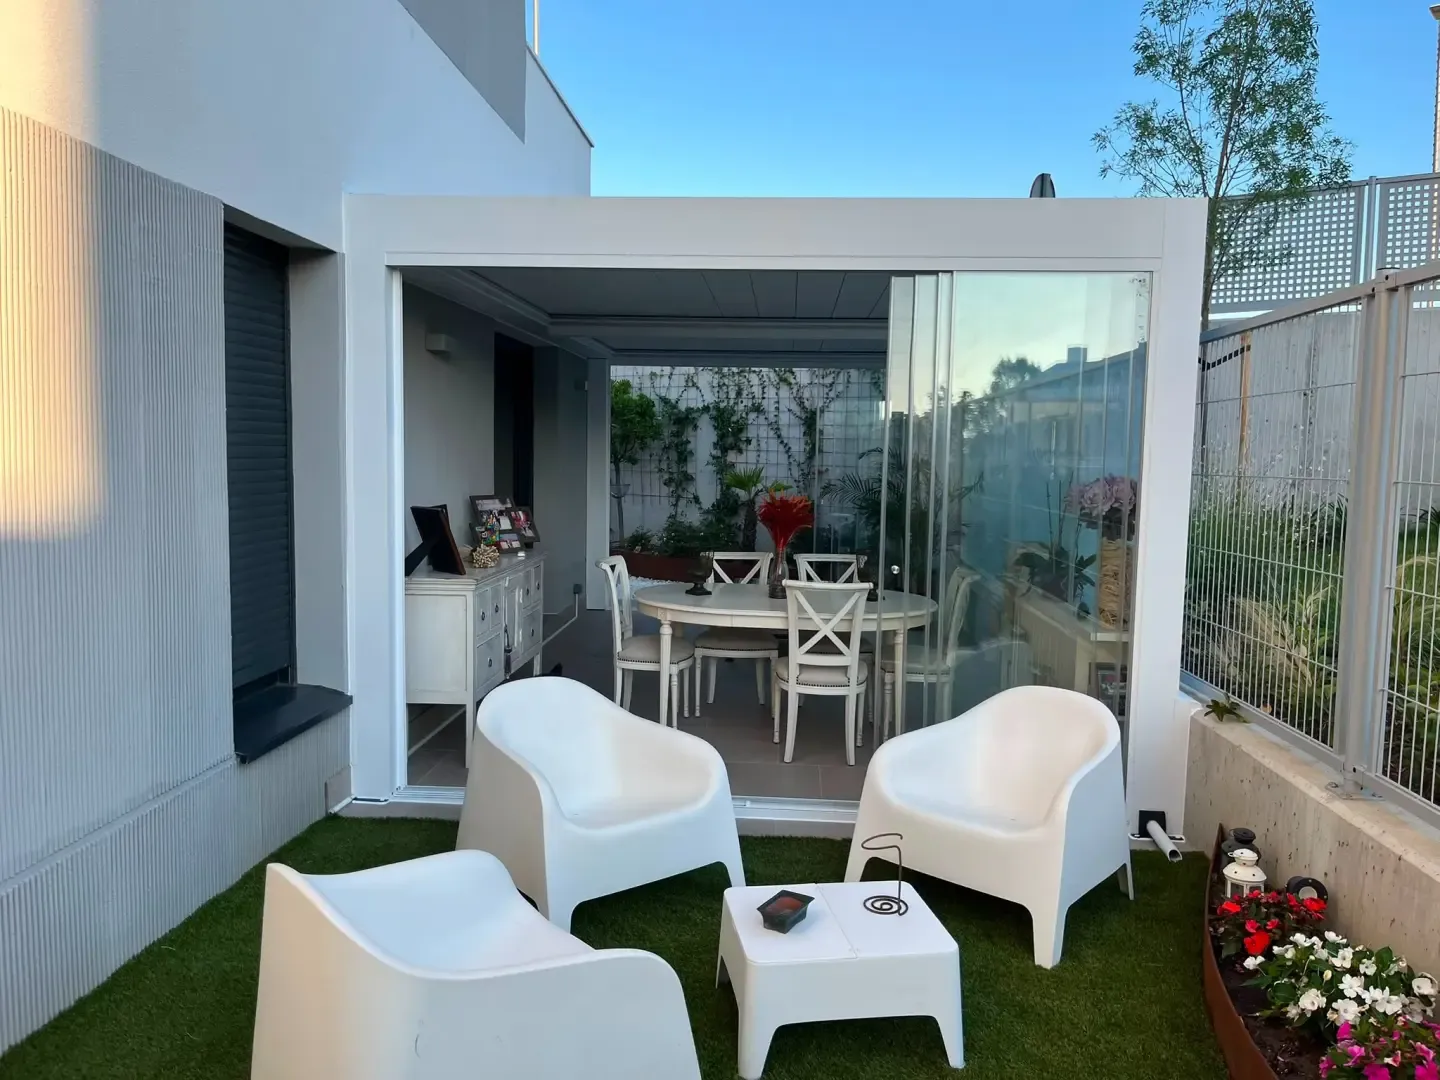
Motorised, Remote-Controlled Roof
Open, close or position the aluminium roof louvres with one press of the remote. Manage sunlight, shade and airflow exactly as the space needs.
Synchronised Scissor Movement
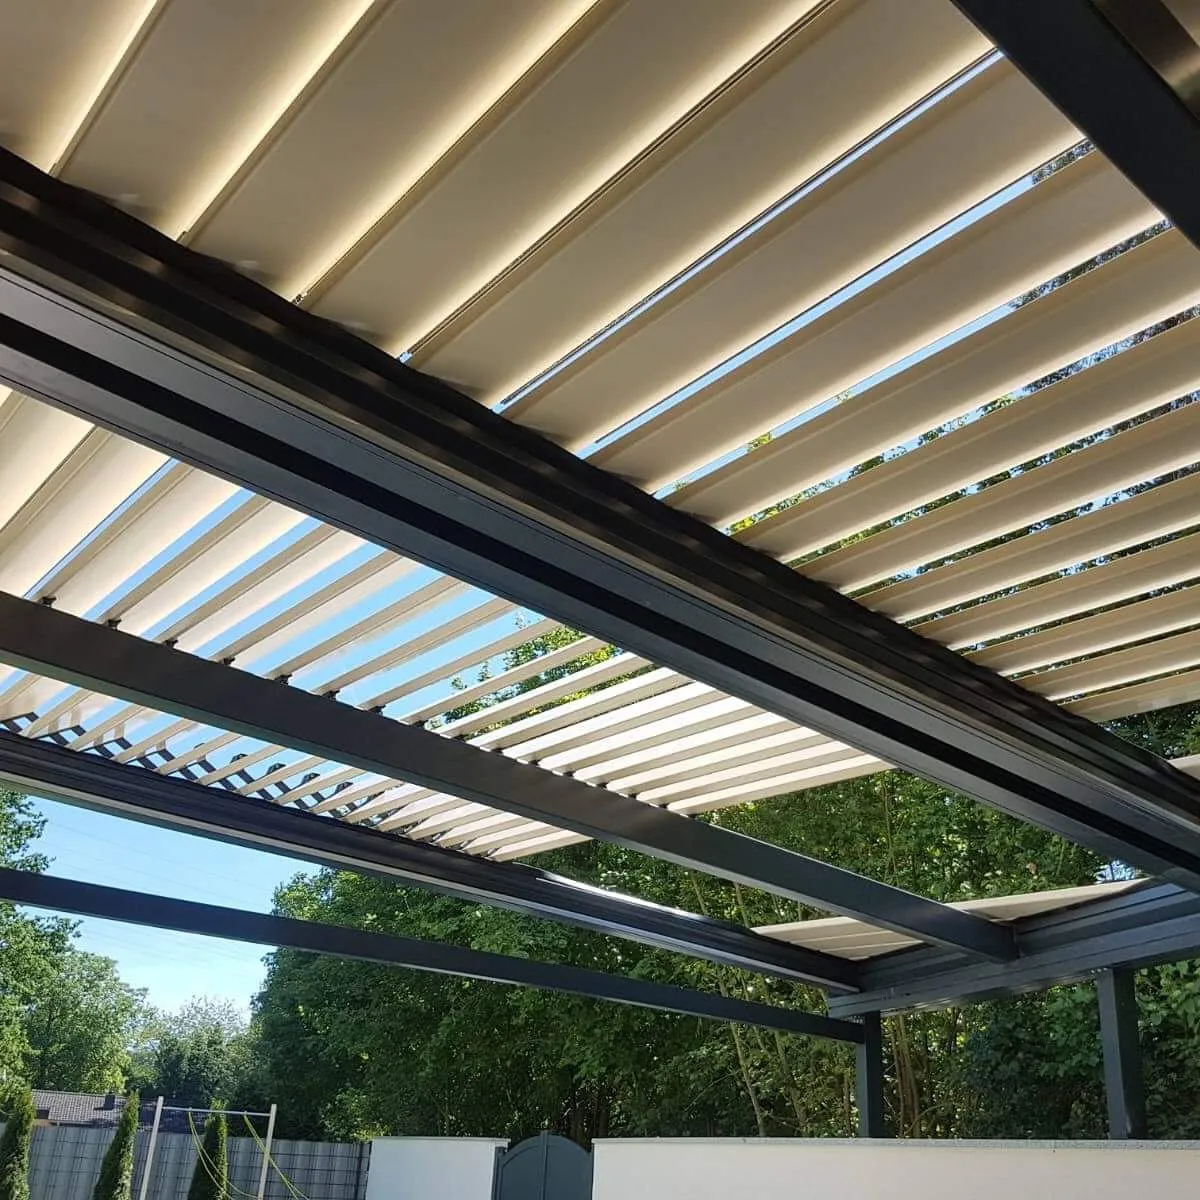
A scissor mechanism lets a single motor move every louvre together — smoothly, evenly and under full control, day after day.
Four-Season Outdoor Comfort
Shade on sunny days, natural ventilation on warm evenings and a sheltered roof during showers — so you use your garden, terrace or veranda for far more of the year.
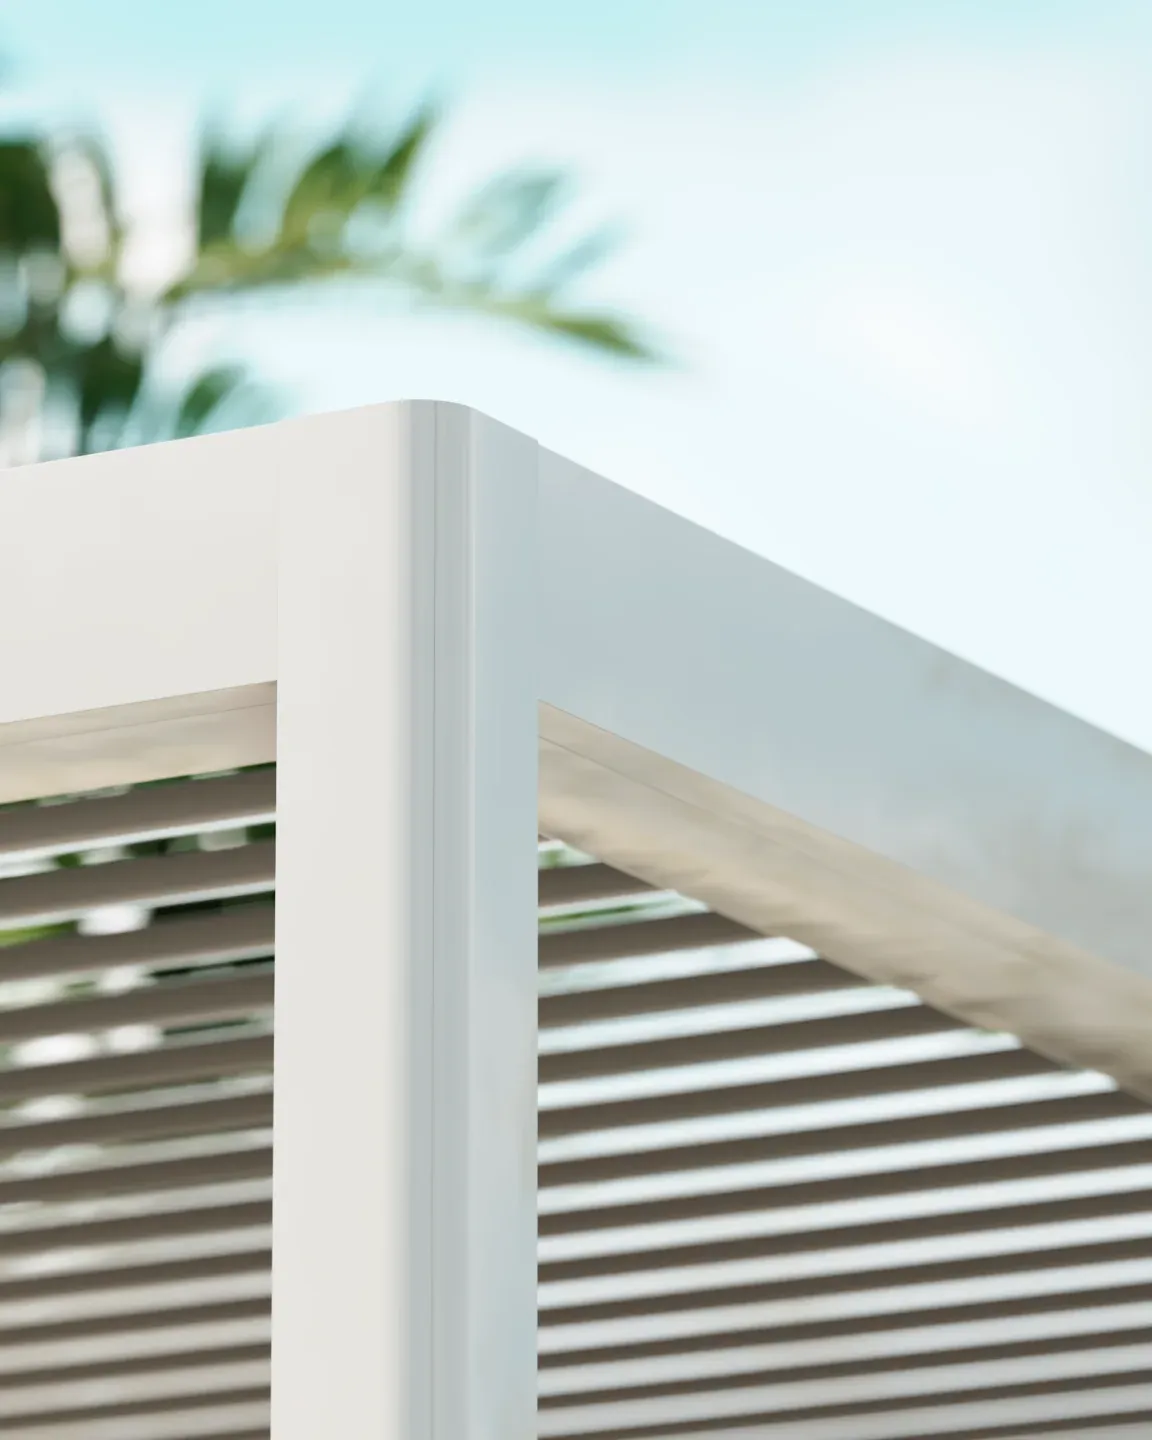
Seamless Oval Posts
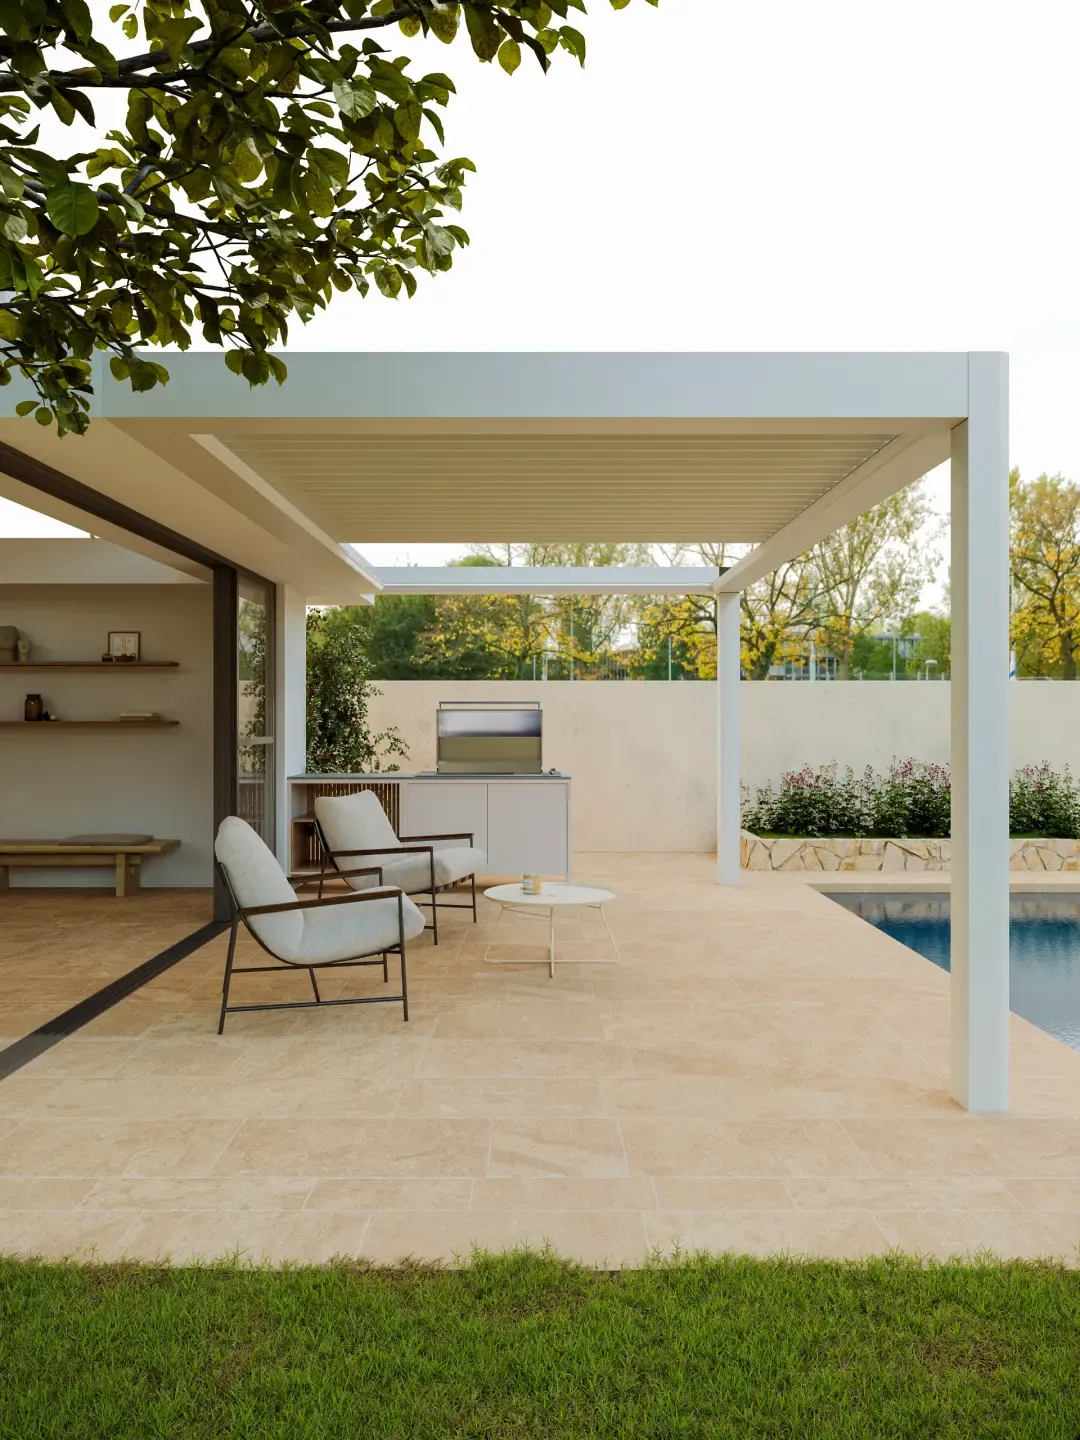
Choose oval or flat post covers to suit the architecture of your home. The seamless post design hides fixings and connection details for a clean, modern finish.
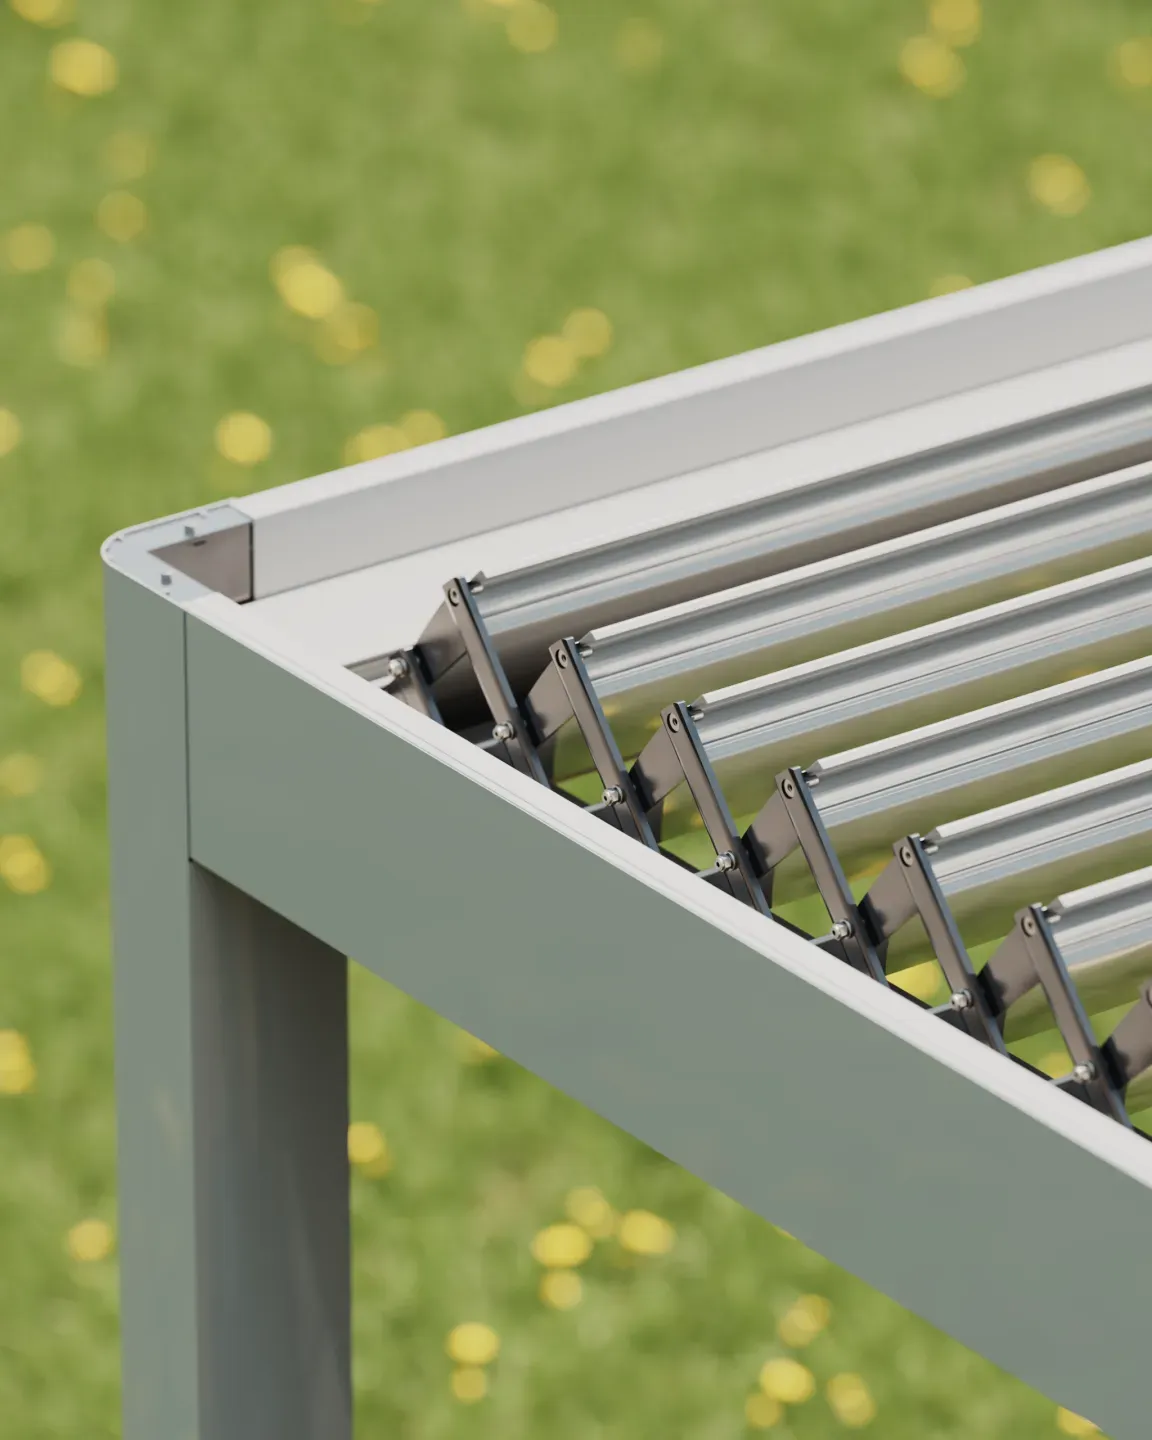
Scissor System
A dedicated scissor linkage connects the roof louvres so they open and close in perfect sync, keeping every panel aligned and the whole system working reliably.
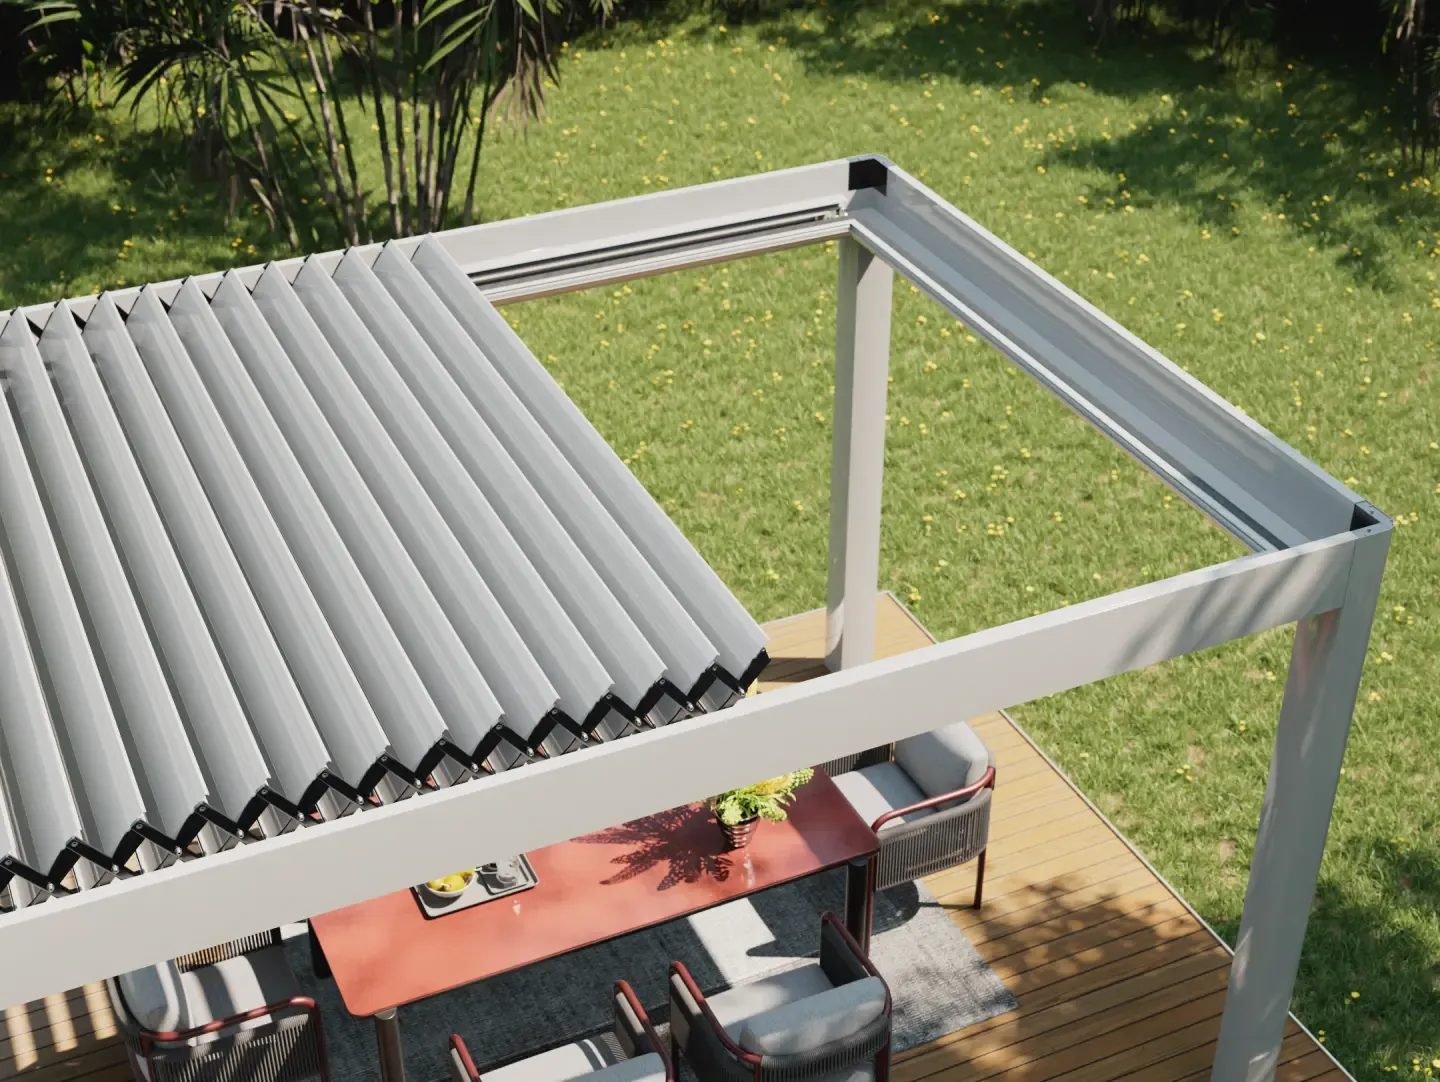
Adaptive Movement
Specially designed rails and louvre mechanisms absorb installation and use tolerances, so the louvres always move in a controlled, balanced and safe way.
Insulated Louvre Panels
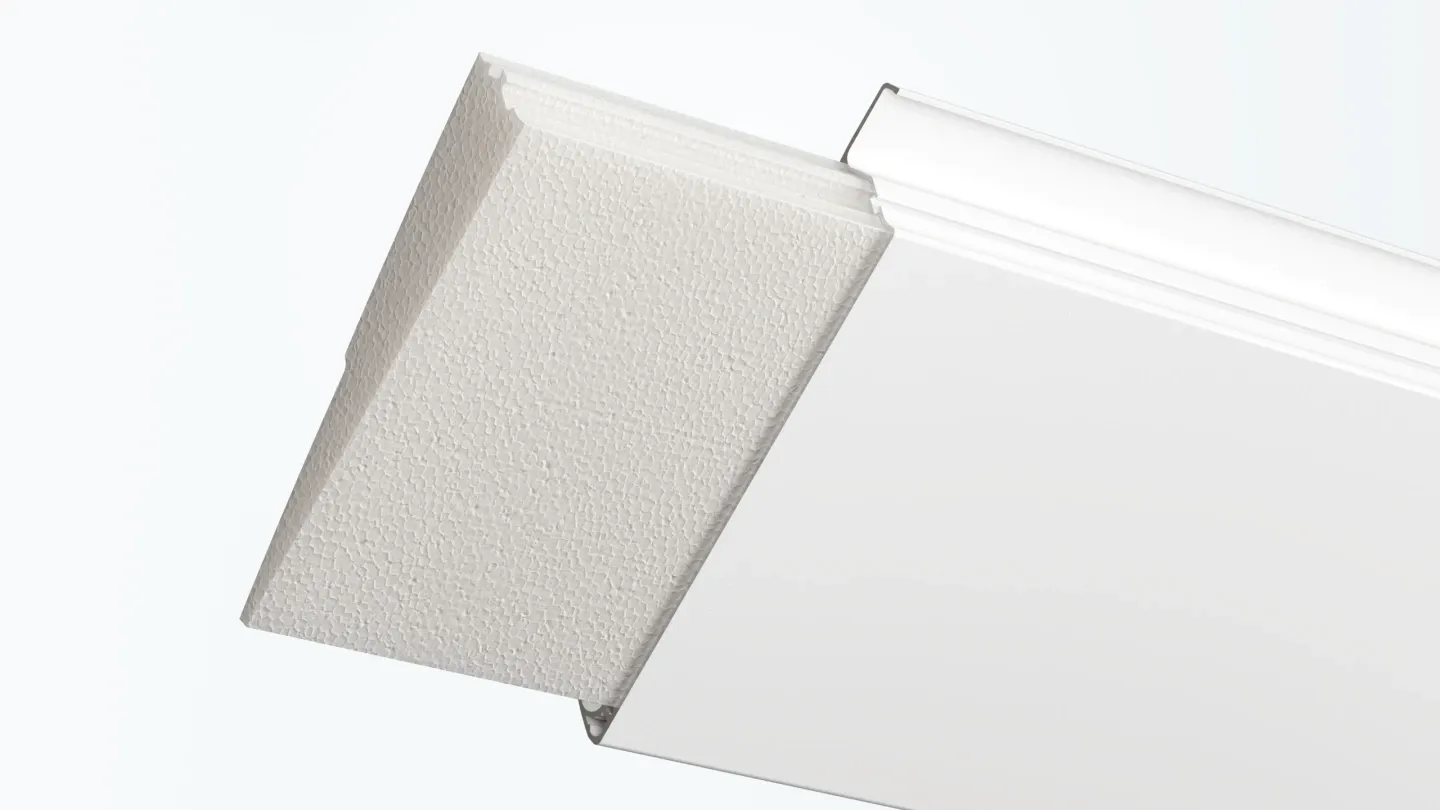
The louvres feature two-way insulation. Brush-and-seal gaskets block water, light and air between the blades, while an optional high-density XPS core reduces heat transfer and outside noise.
The result is a calmer, more comfortable space under the roof — whether it is sunny, raining or changeable, as British weather so often is.
Modular Design for Larger Spaces
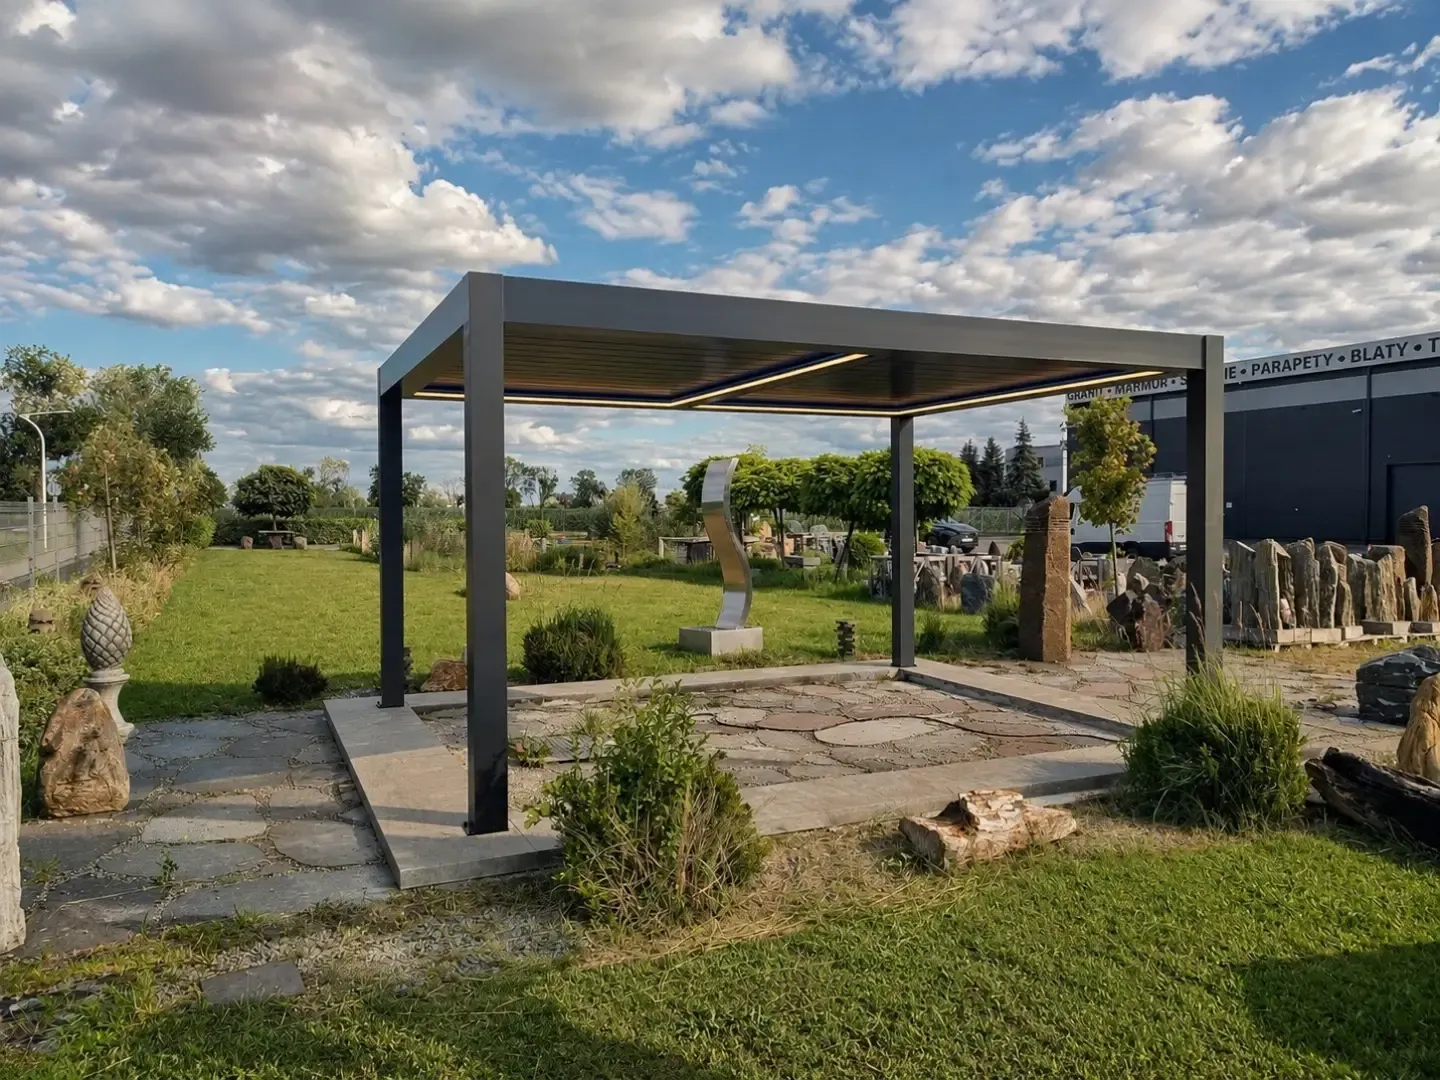
Install your bioclimatic pergola as a freestanding structure or fix it to an existing building. Purpose-made joining beams and connectors let us tailor it to terraces, gardens, hotels, cafés and restaurants of almost any size.
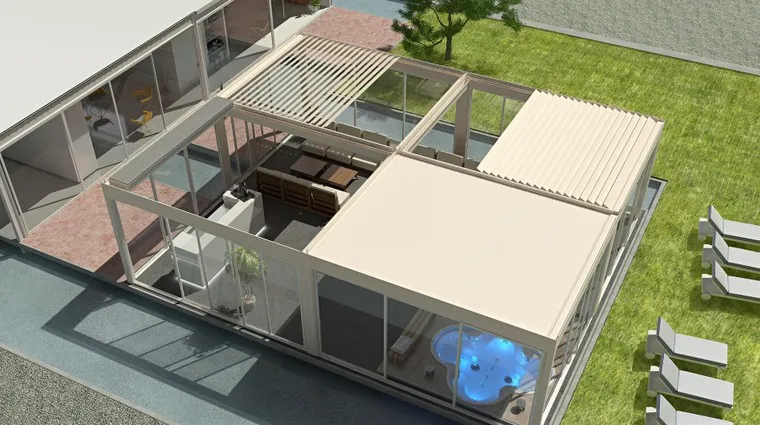
Each module moves independently, so different zones of a large installation can be opened or closed separately — flexible, practical outdoor space controlled exactly as you need.
Pergola Cost Guide
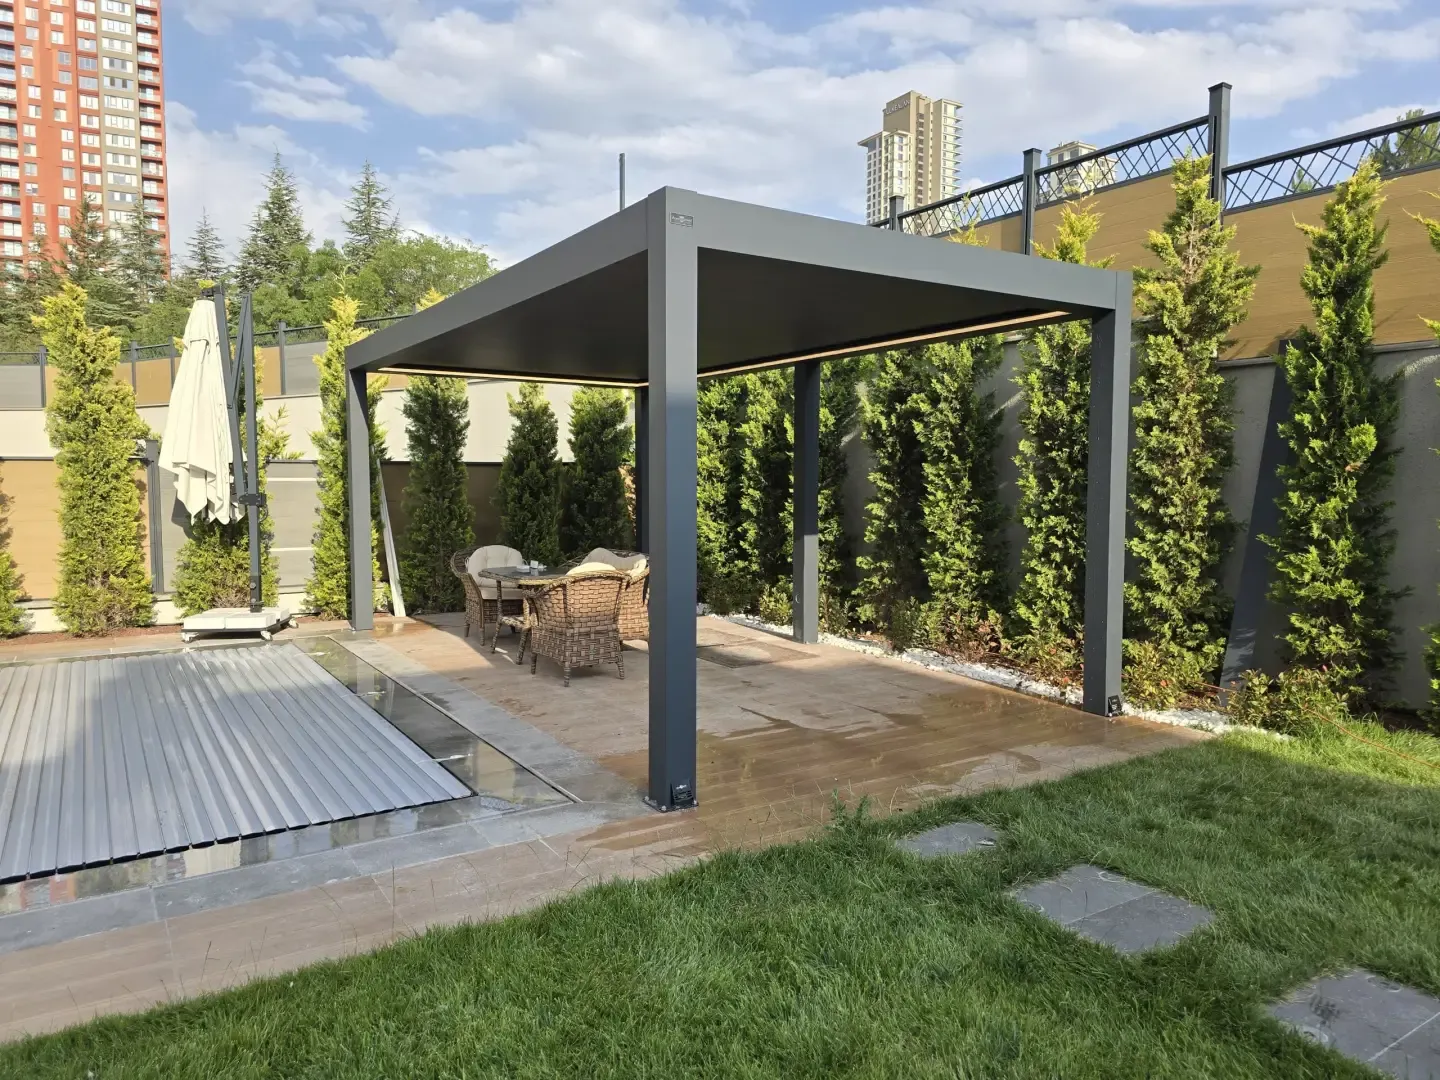
What affects the price of a bioclimatic pergola in the UK — and how to plan your budget. Read the guide →
Pergola Ideas
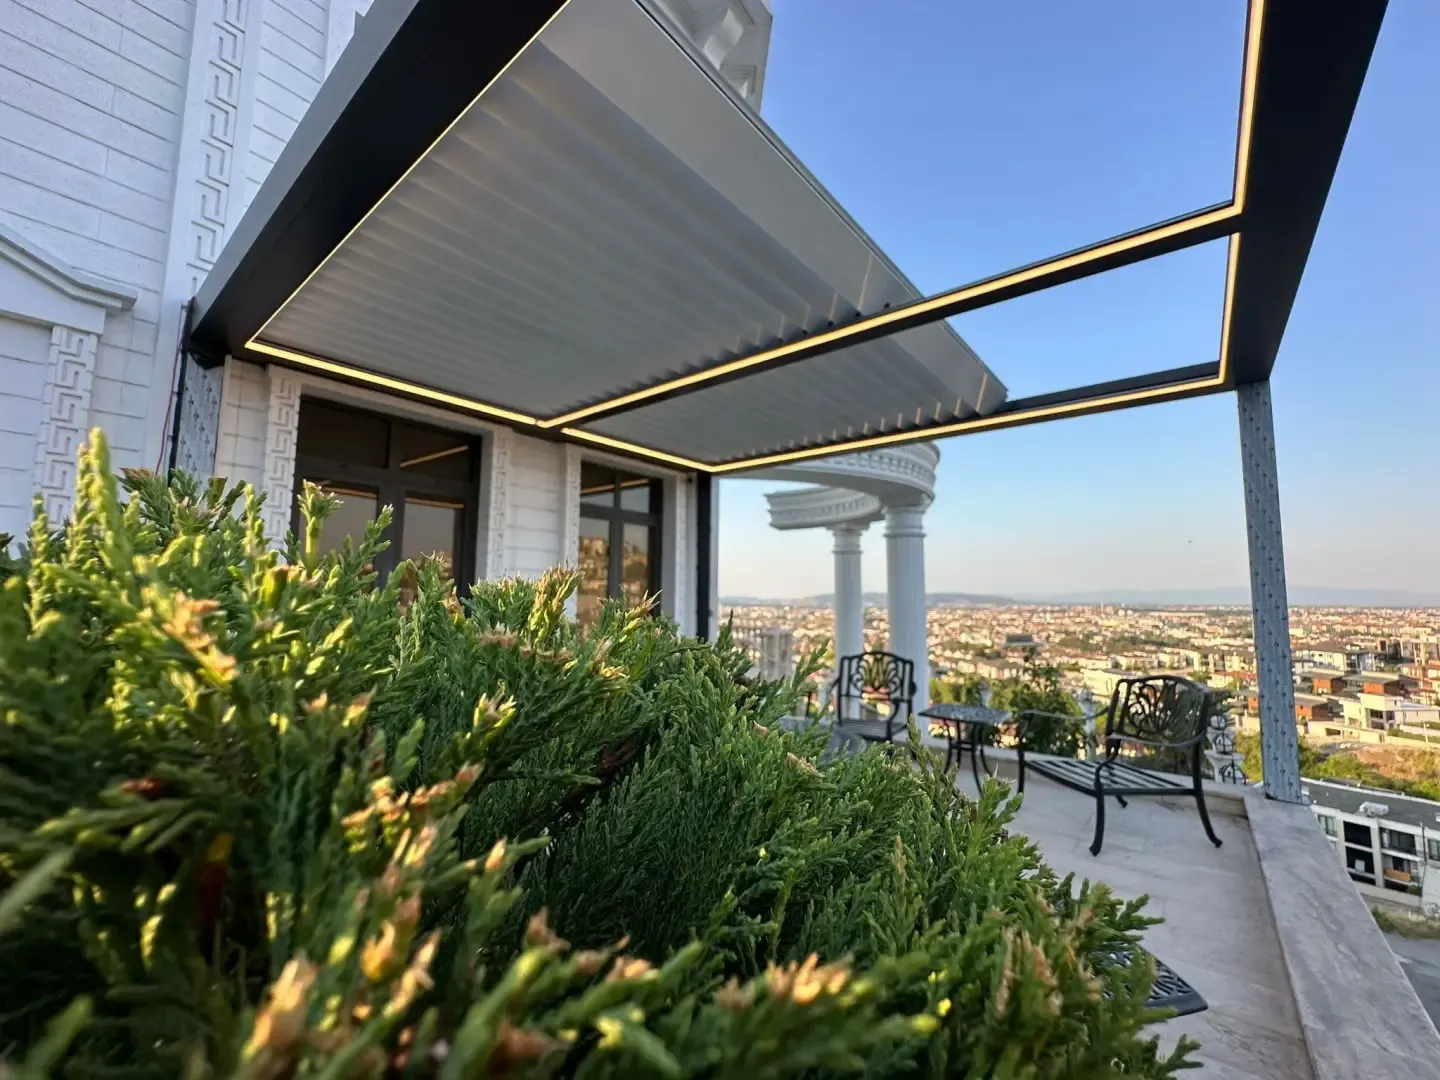
Inspiration for gardens, roof terraces and hospitality spaces with louvred roofs. See the ideas →
Free Site Survey
We measure, check fixings and drainage, and design the right layout for you. Book your survey →
Unlimited Modules with Purpose-Designed Beams
Custom joining beams and connection details bring several pergola modules together safely and neatly, while each module keeps its own movement. Wide areas can be covered without extra posts getting in the way.
A single module can span up to 7,000 mm; widths between 4,000 mm and 7,000 mm use a support profile. The support beam also integrates the lighting for a tidy, architectural look.
Choose Your Layout
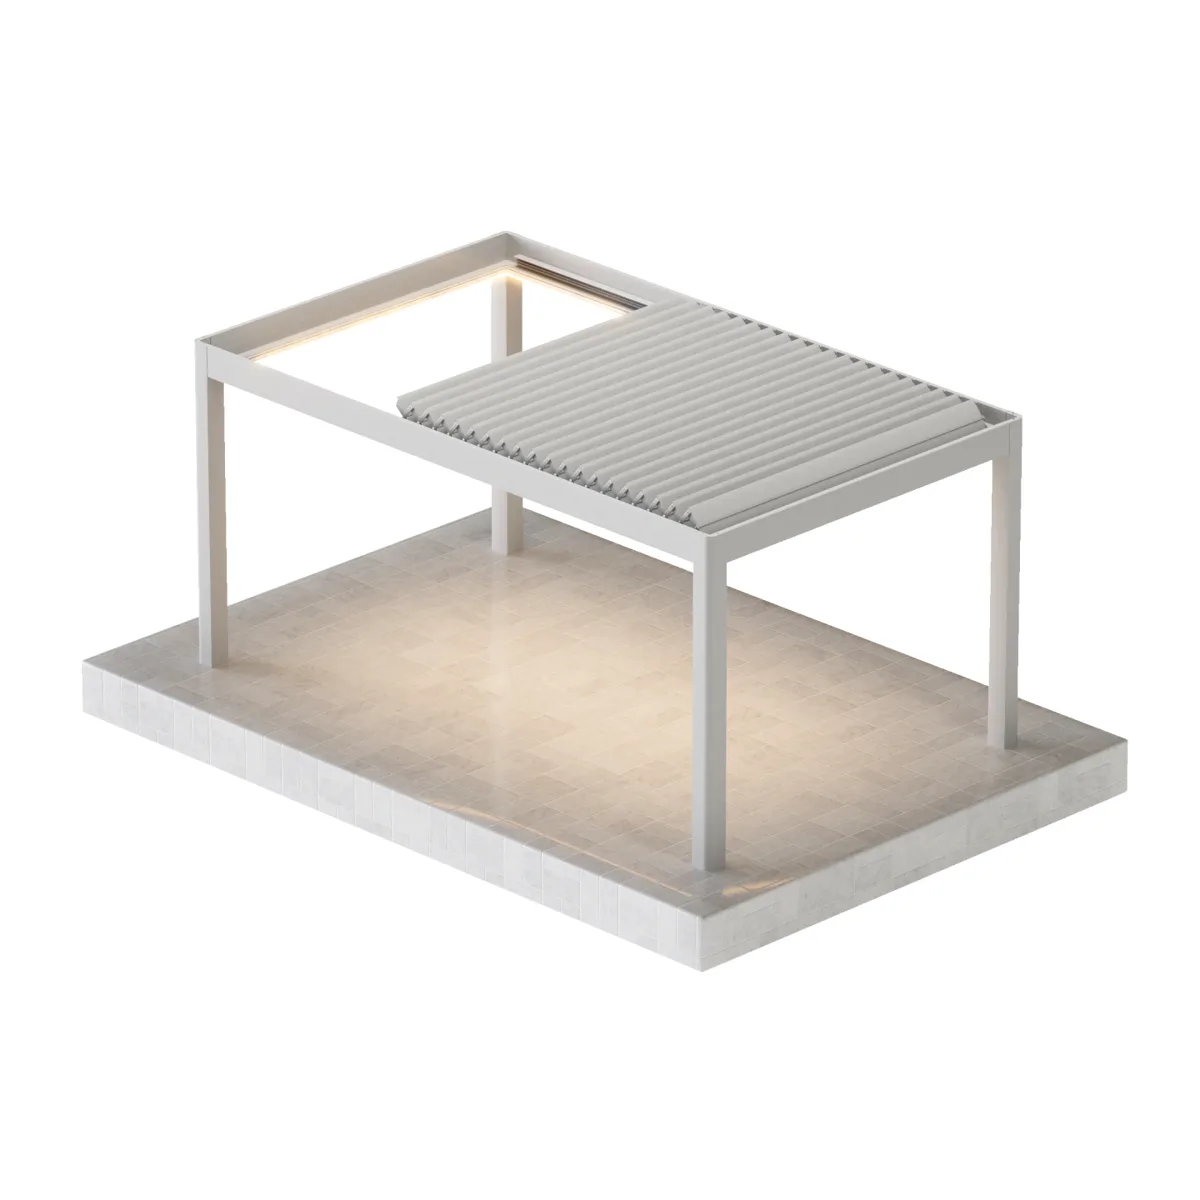
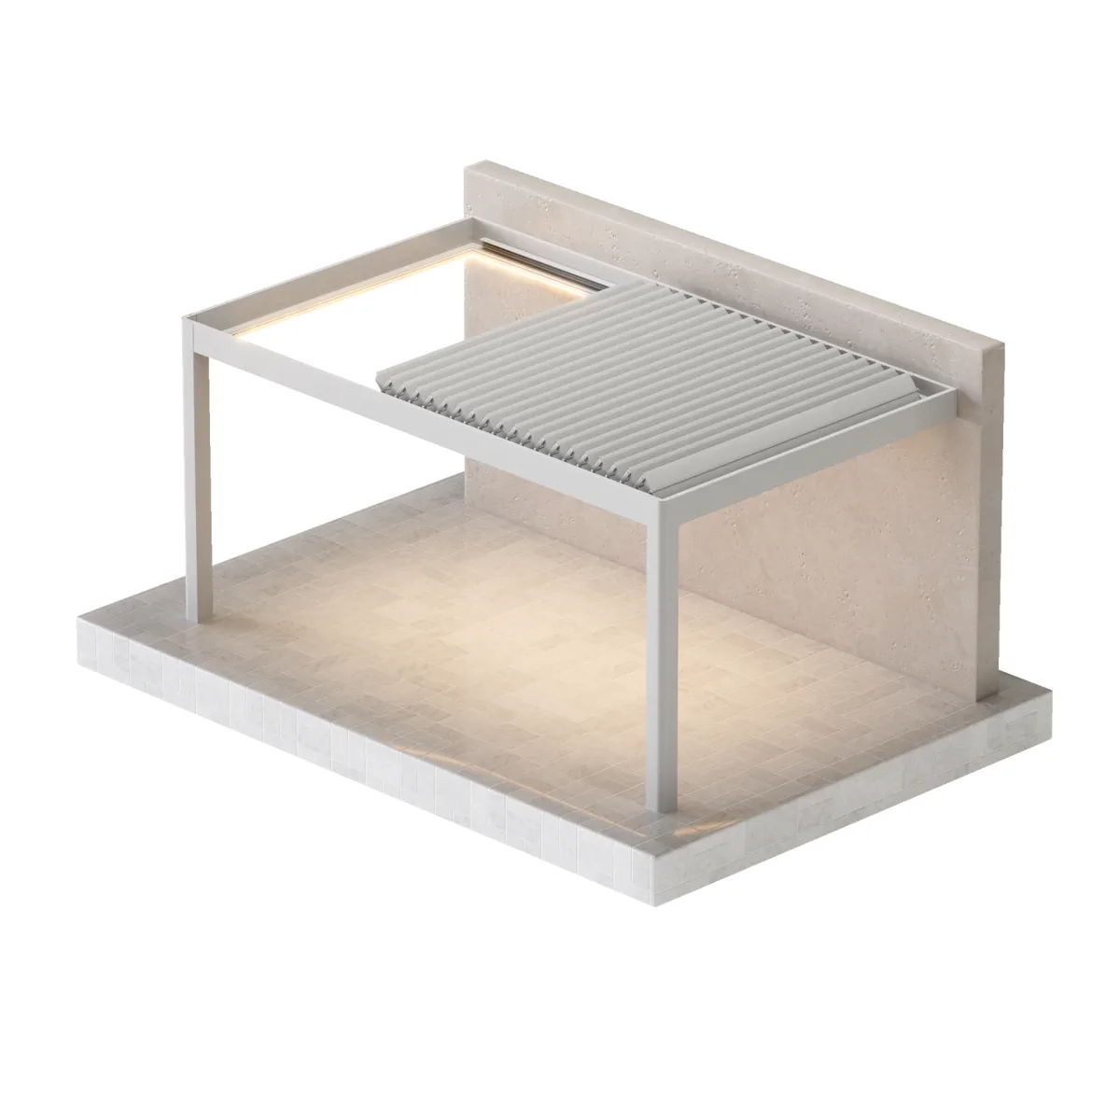
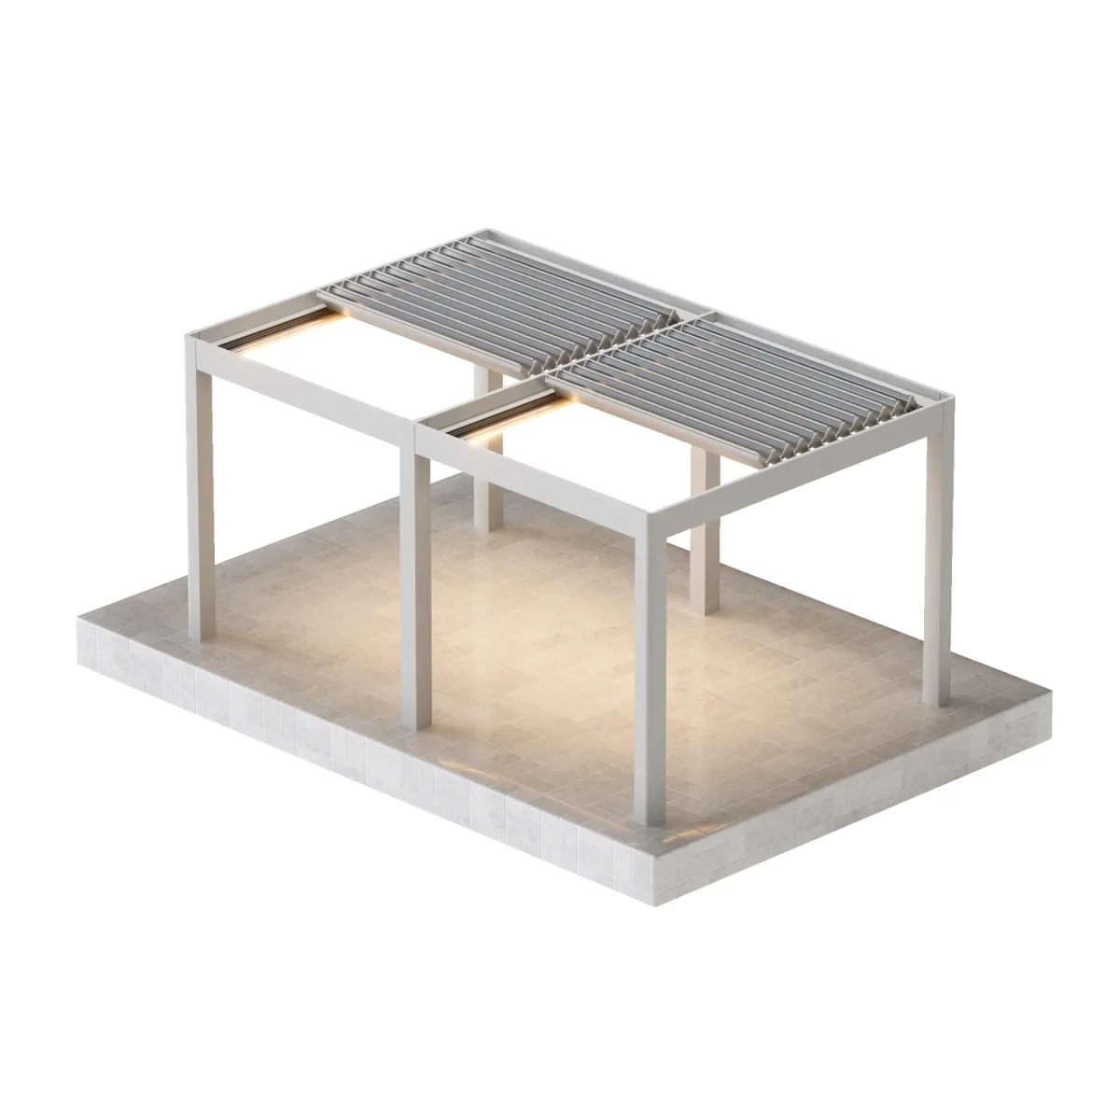
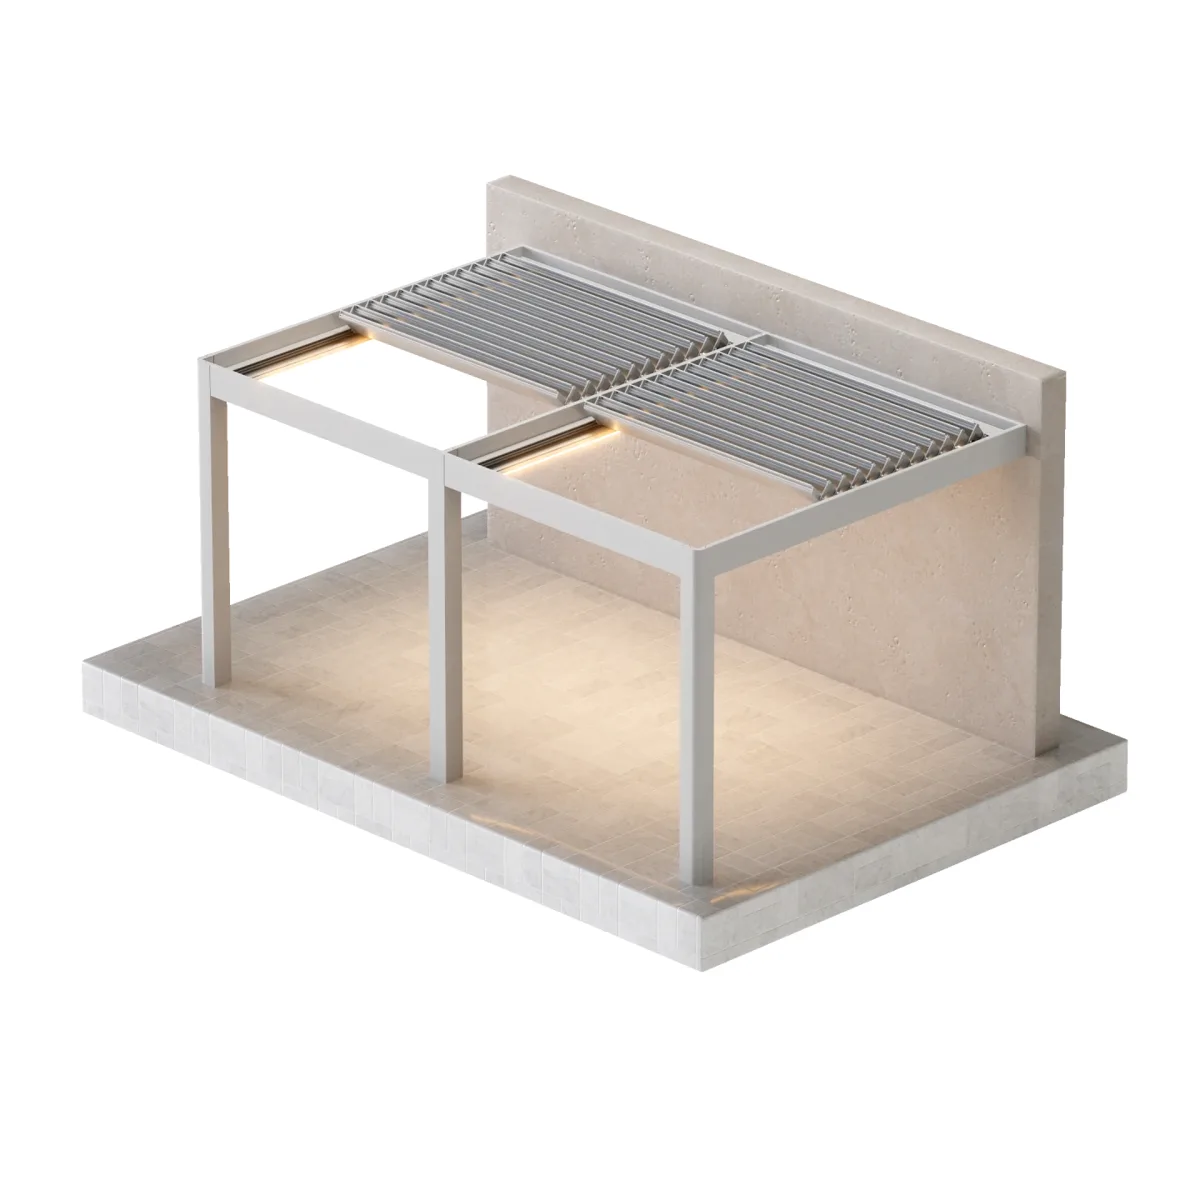
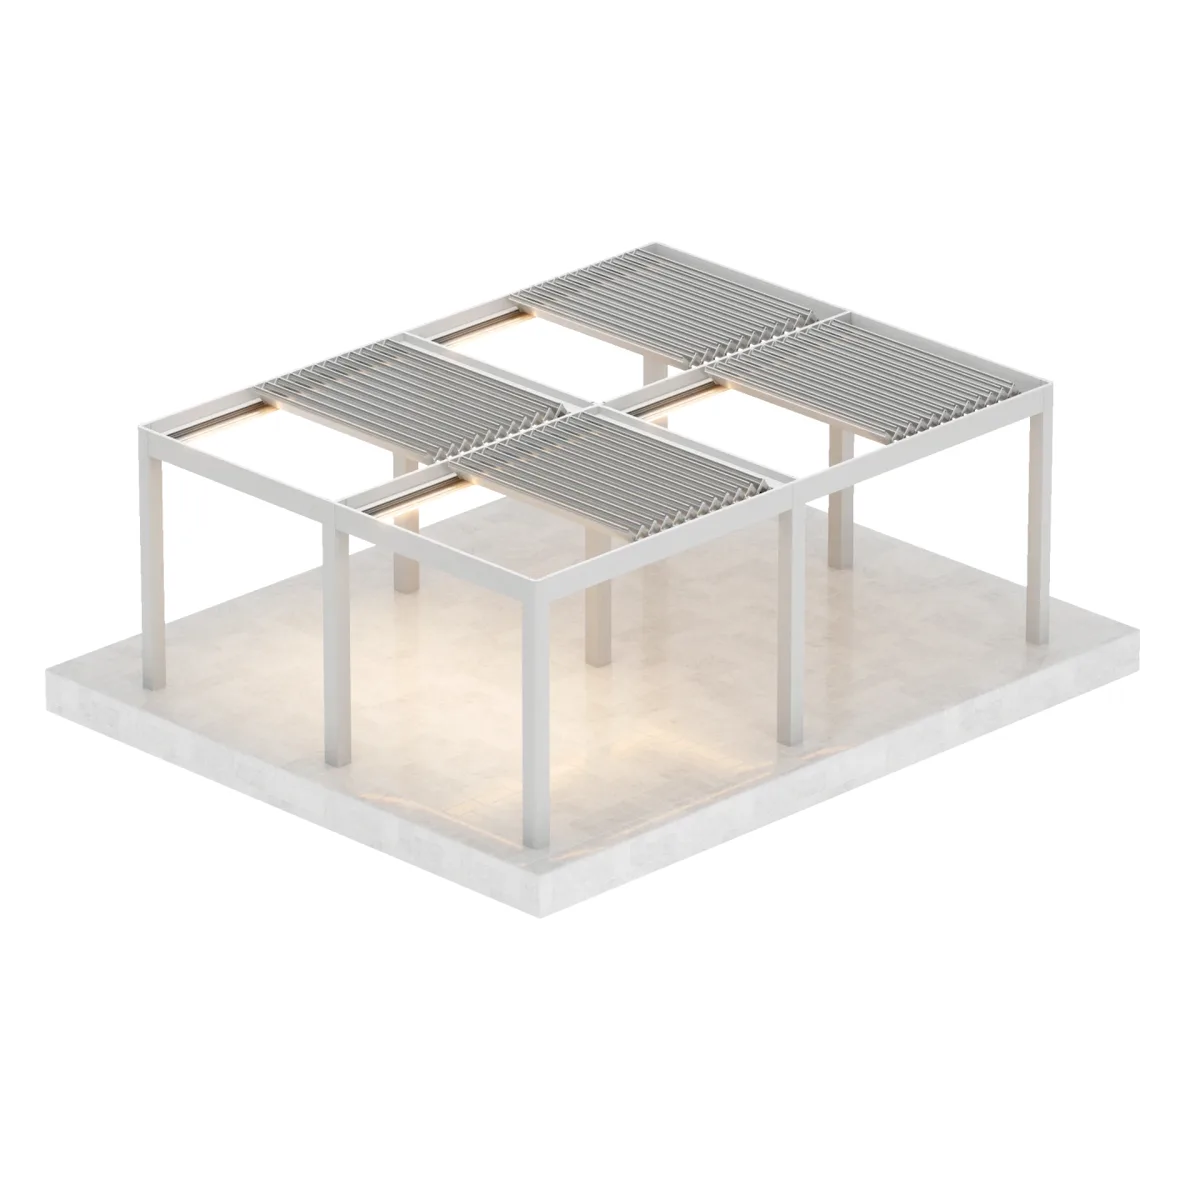
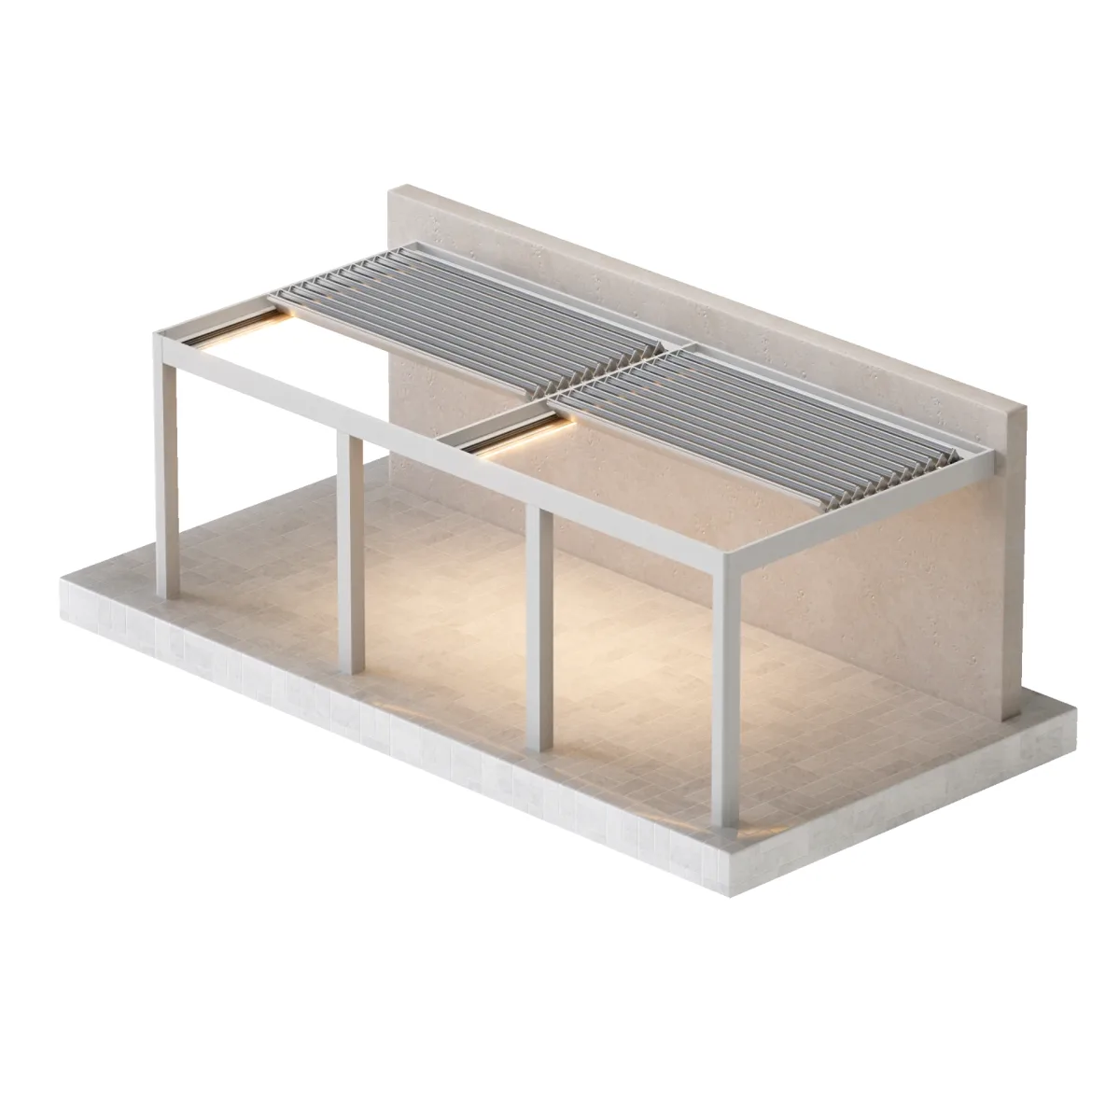
*Offset posts are designed for entrances, exits and side enclosures, and work the same way on wall-mounted and freestanding pergolas.
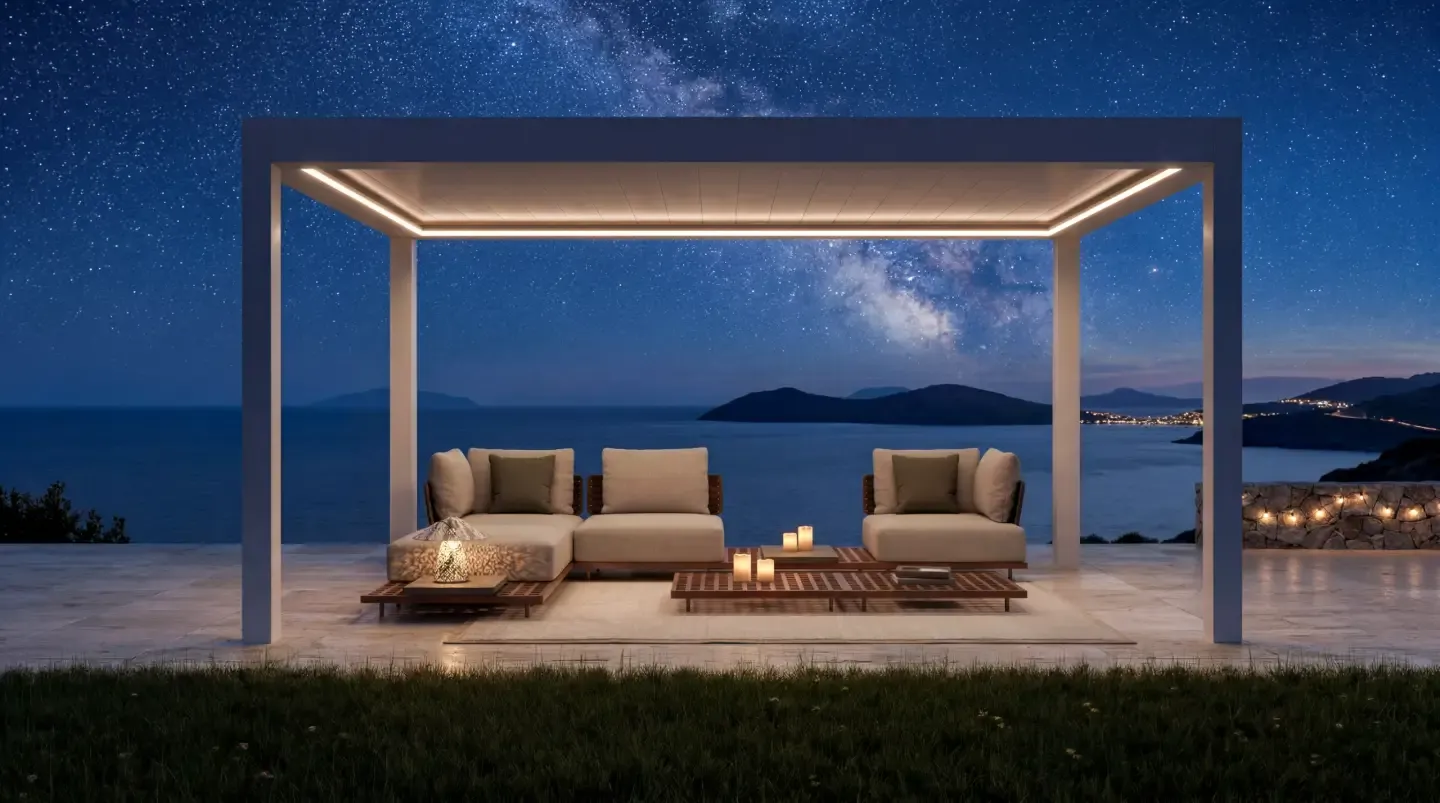
Dual Ambient Lighting
Integrated two-way lighting lets you enjoy the terrace long after sunset. Choose daylight LED for general lighting, RGB for colourful ambience, or both together — each dimmable from the remote. Because the lighting sits inside the pergola profiles, the ceiling stays clean and modern. Lighting is optional: your pergola can also be supplied without it.
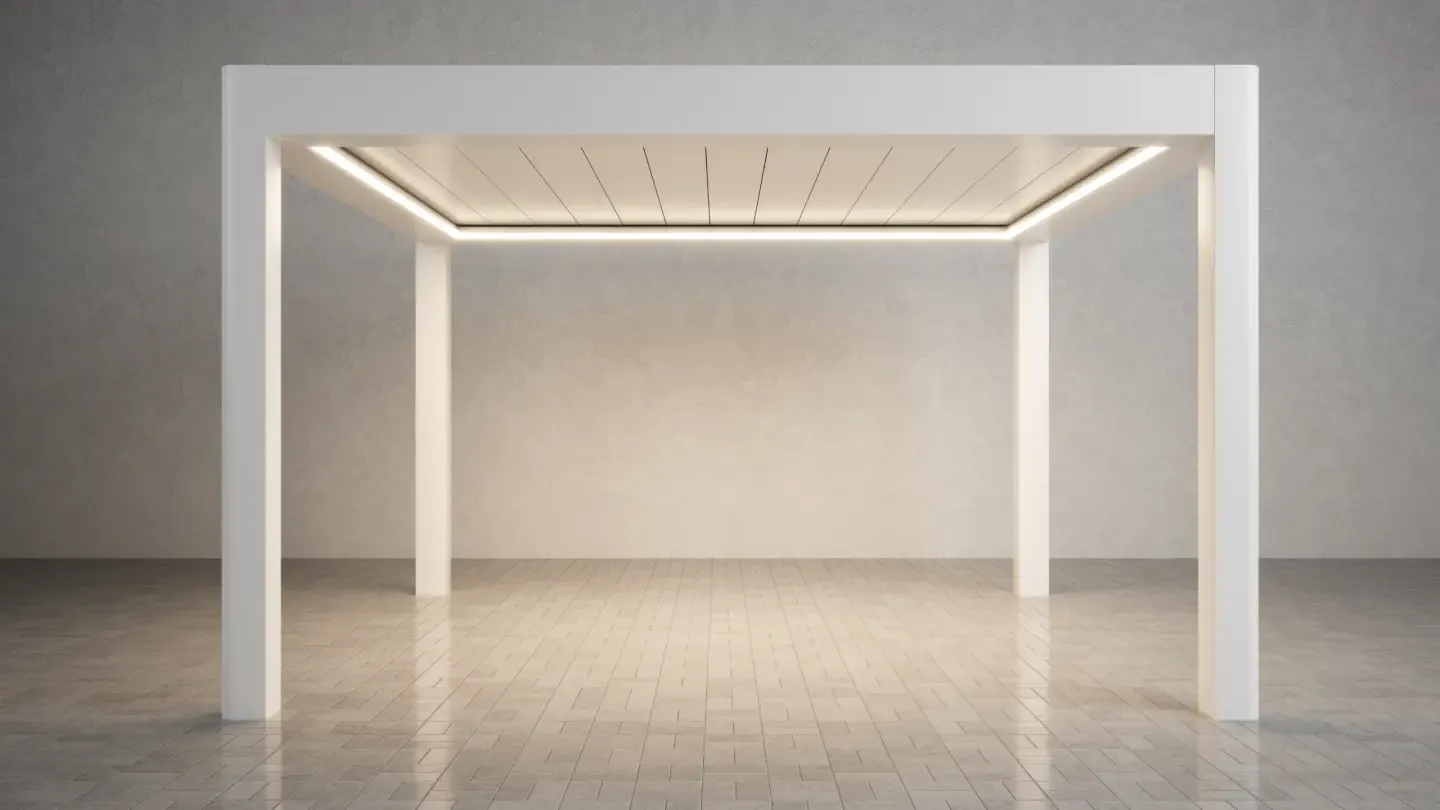
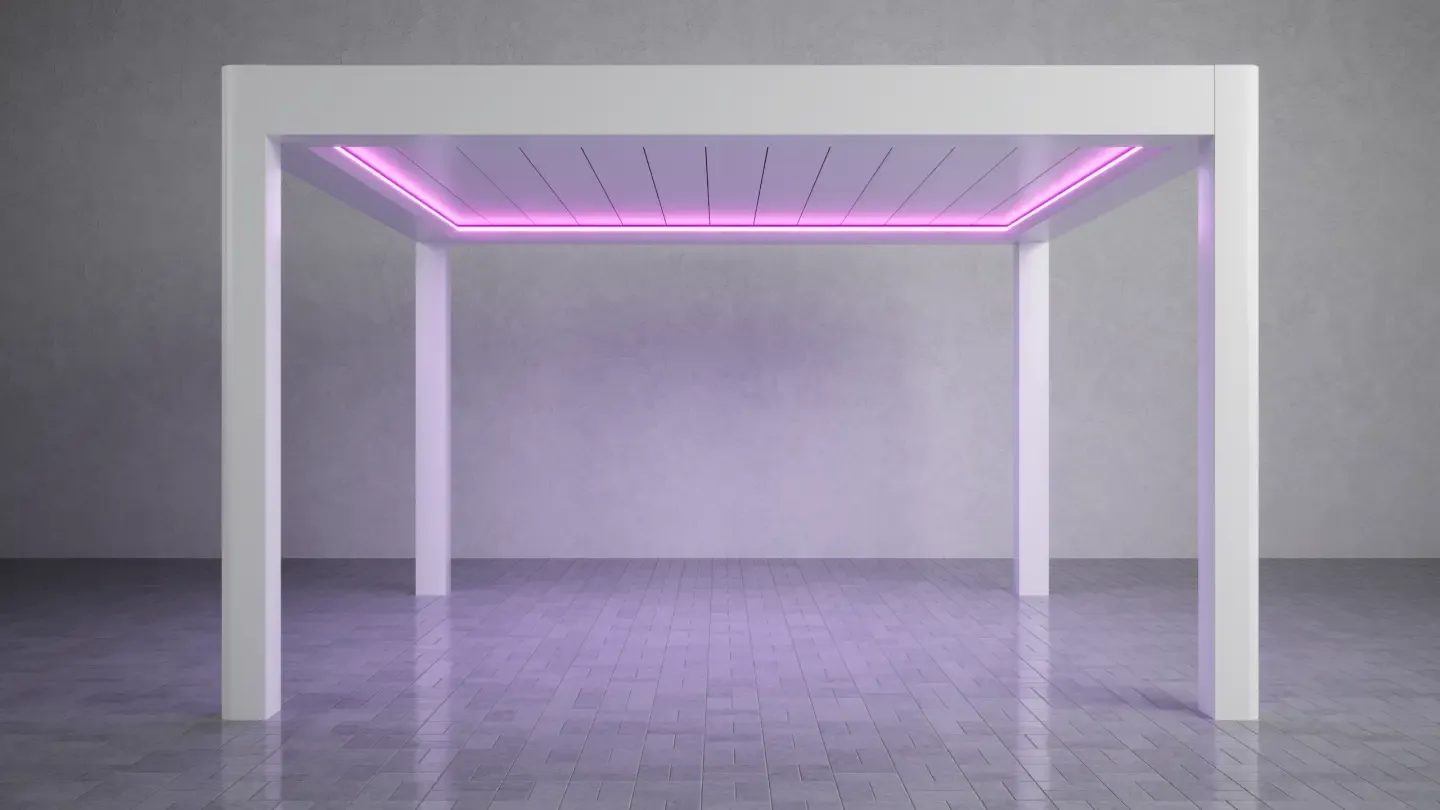
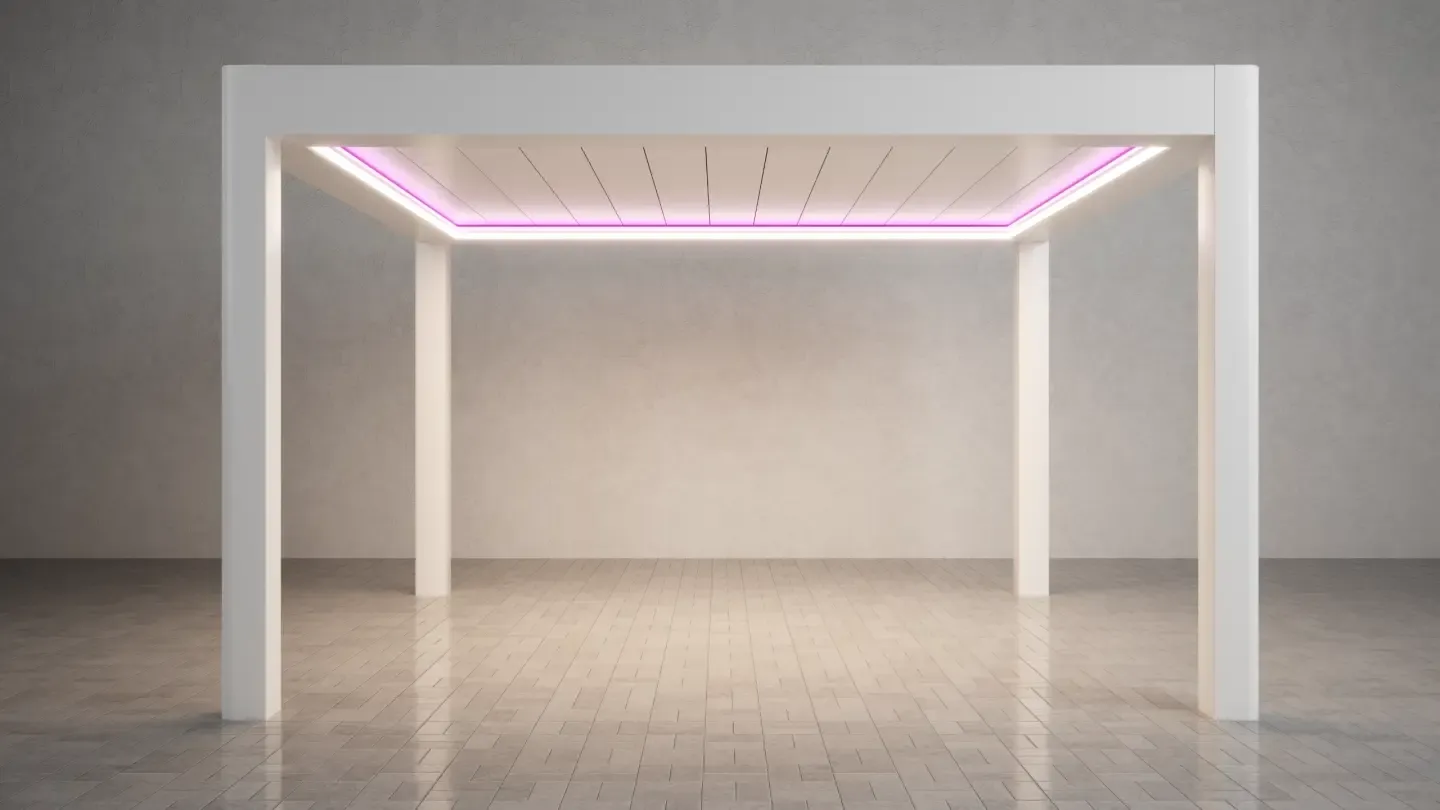
- RGB colour palette
- Warm 2700 K daylight LED
- Adjustable light intensity
- 8-channel remote control

Heavy-Rain Tested
Tested under constant heavy rain of 108 litres per m² per hour. Rainwater from the closed louvres is collected by integrated gutters and drained down through the posts.

Qualicoat Powder Coating & Soft-Touch Profiles
Qualicoat-certified coating protects the aluminium against the weather, keeps its colour and is easy to clean. A soft-touch finish adds a refined, architectural feel.

Stainless Components
Stainless mechanical parts, including 304-grade louvre shafts, reduce the risk of corrosion in coastal and changeable climates and keep maintenance to a minimum.
Leaf-Guard Drainage
A special leaf guard on the drainage outlets prevents blockages and makes cleaning quick and easy.
Monoblock Double-Cell Gutter
Extra-strong gutters with anti-deflection geometry. Glass systems can be fitted without drilling the gutter, keeping drainage watertight.
Quiet Motor, 5-Year Warranty
A quiet, powerful Italian-made motor with a 5-year manufacturer warranty. Smart-home integration is available as an option.
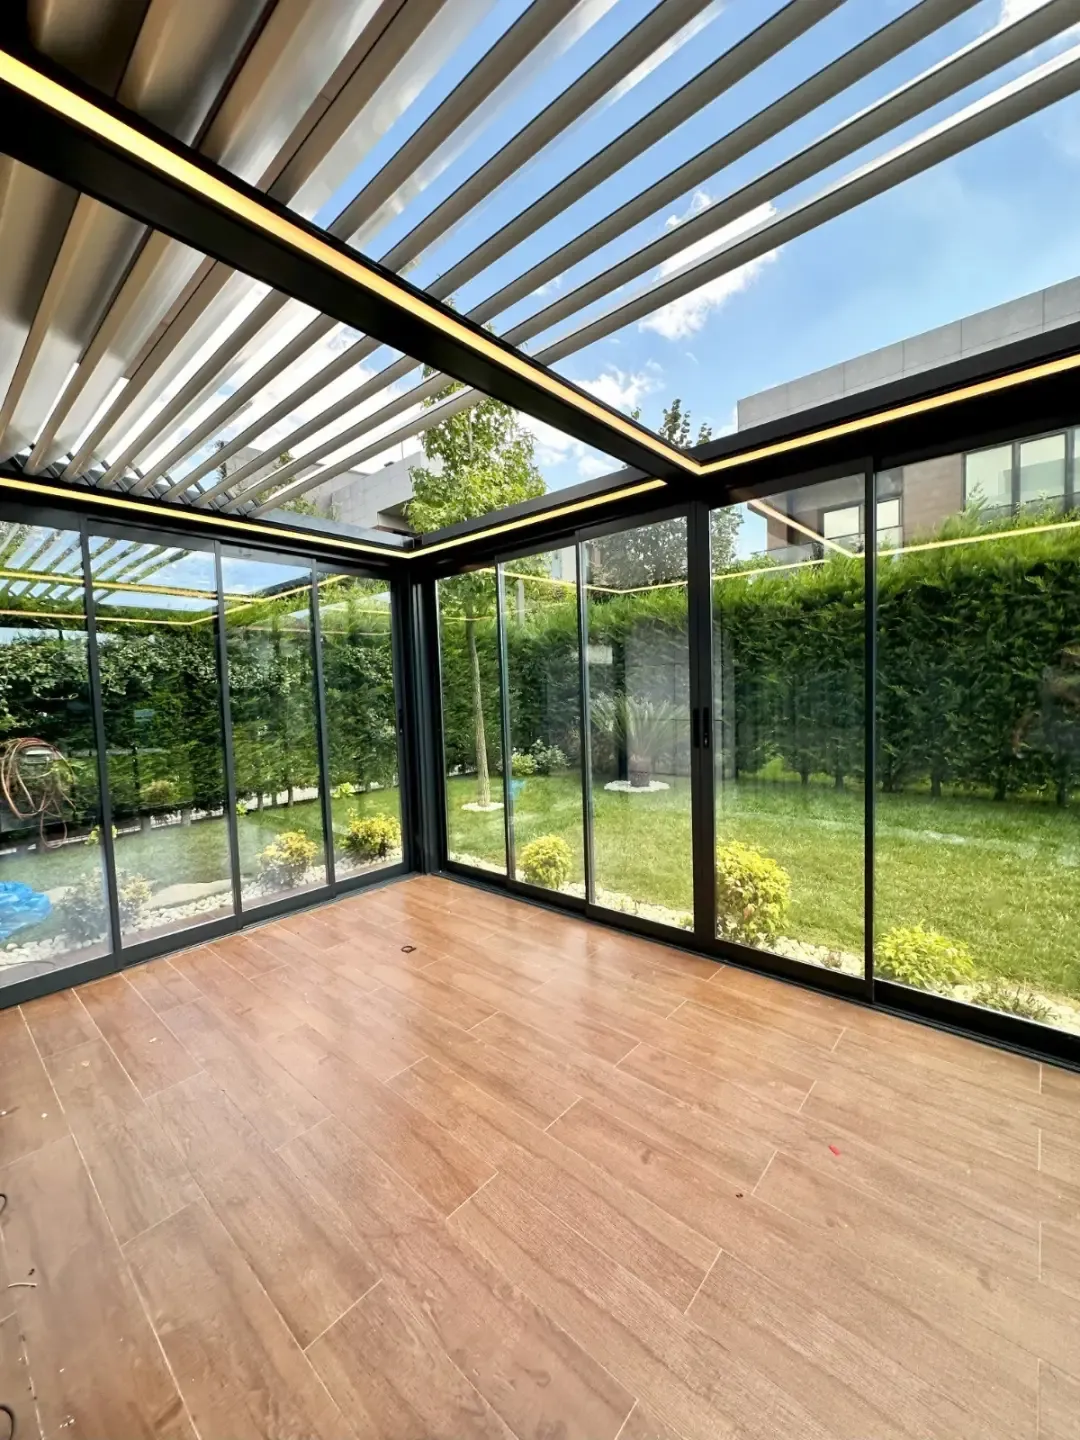
One Supplier, Complete Solution
Complete Your Bioclimatic Pergola with Glass
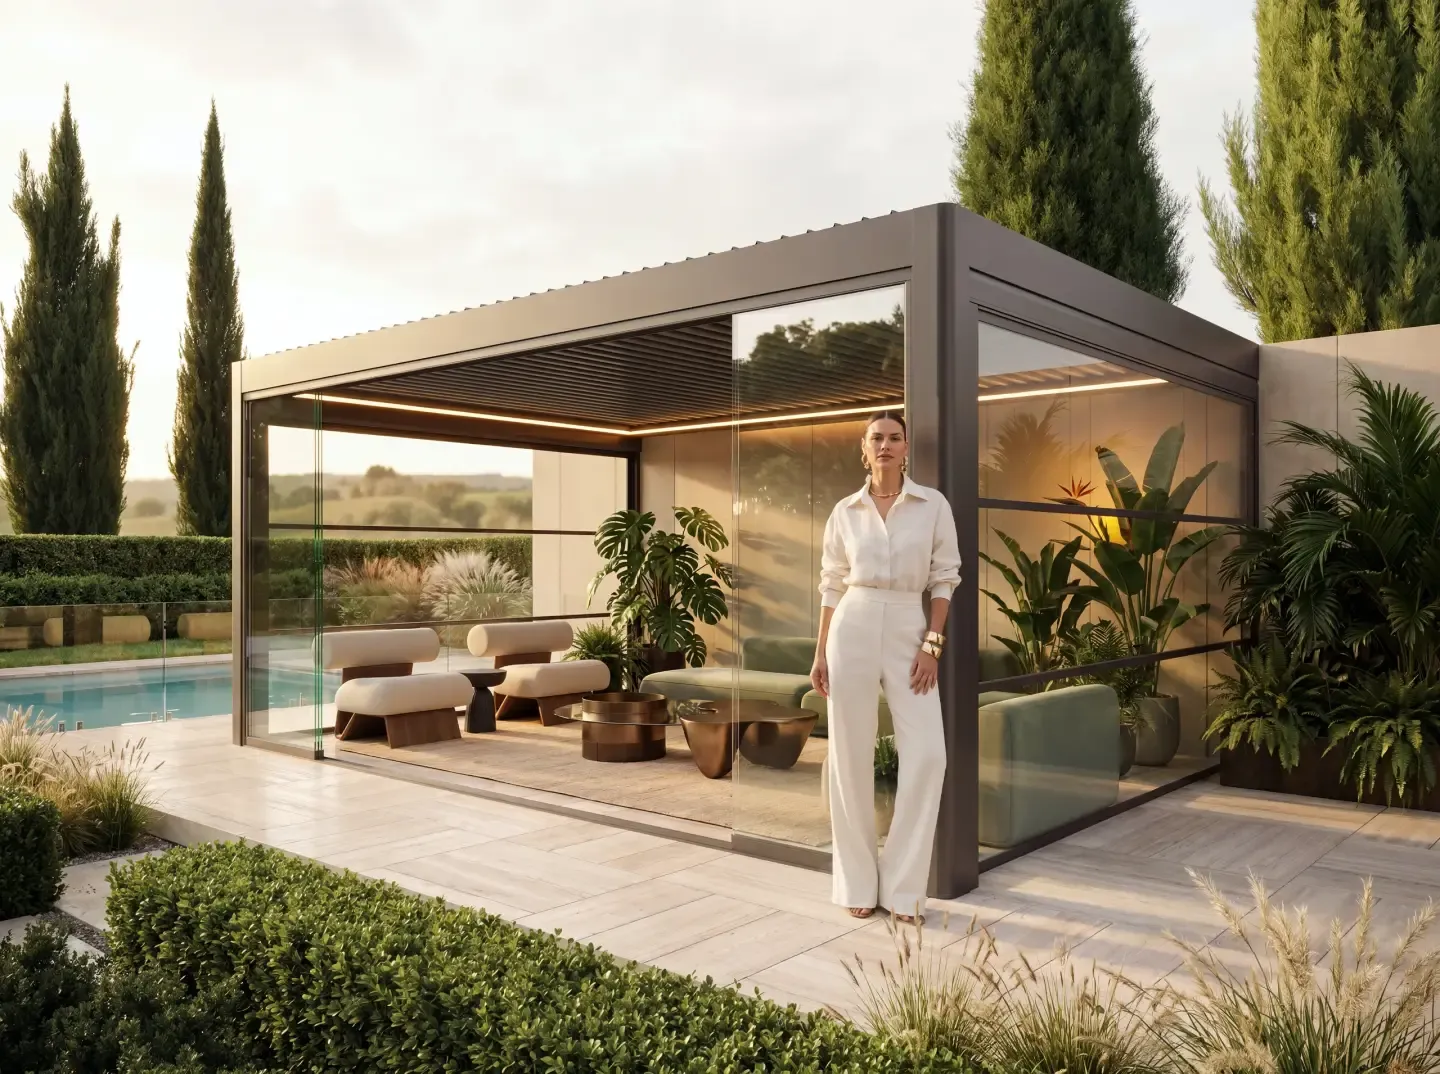
Enclose the sides of your pergola with our glass systems and turn the terrace into a sheltered space protected from wind, rain and changing weather.
Depending on how you use the space, the size of the openings and how you want them to move, choose frameless sliding glass, motorised guillotine glass or zip screens. Because every component is designed to work together, the finish stays neat and the space more comfortable.
Year-Round Outdoor Space for Restaurants, Cafés & Hotels
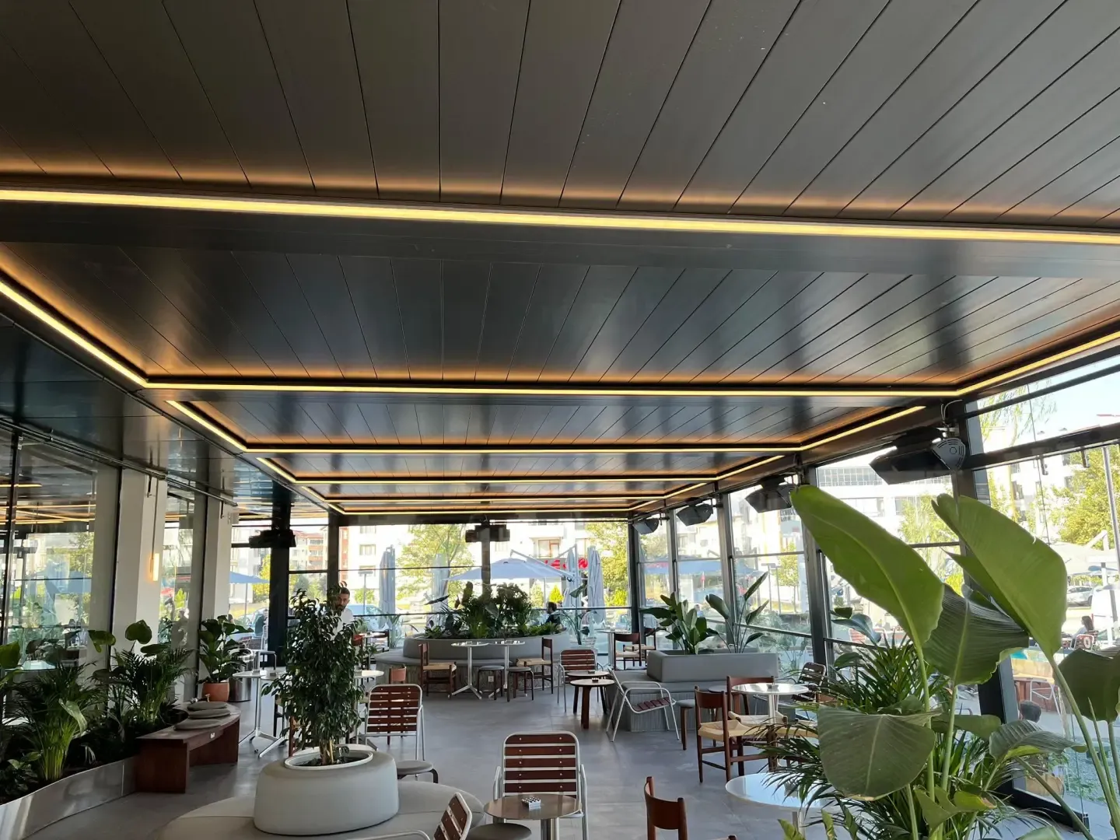
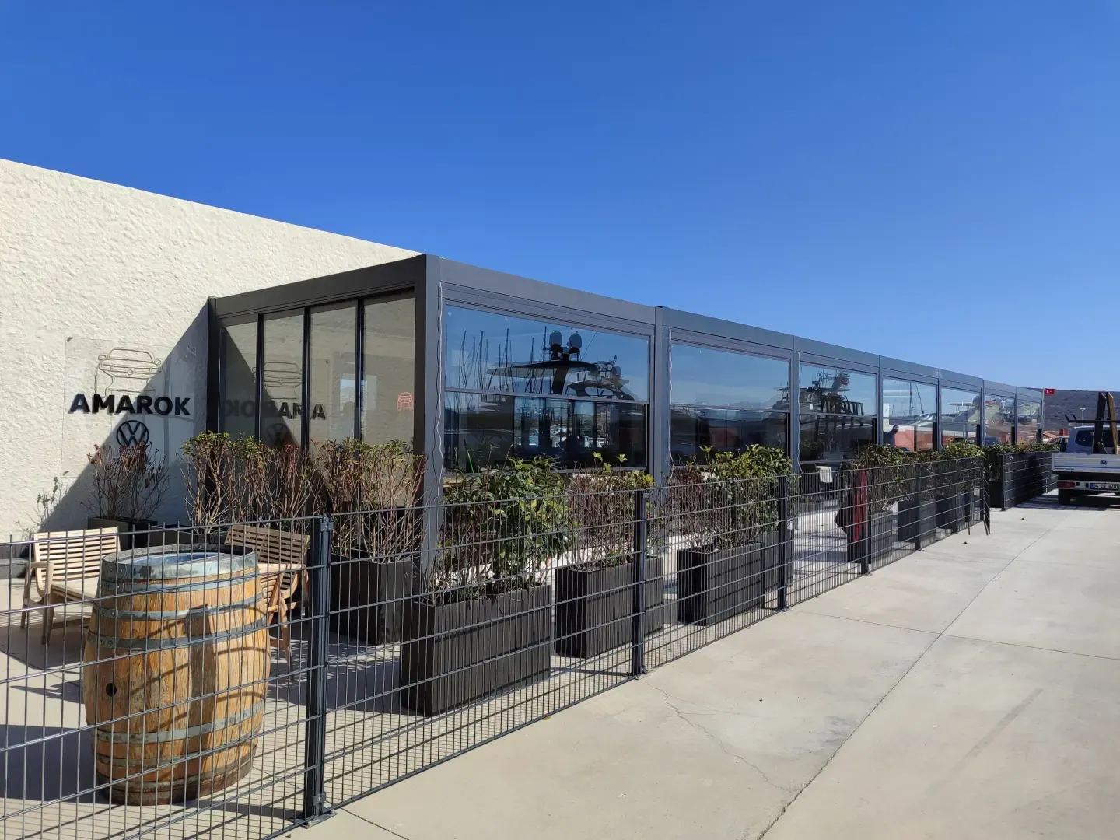
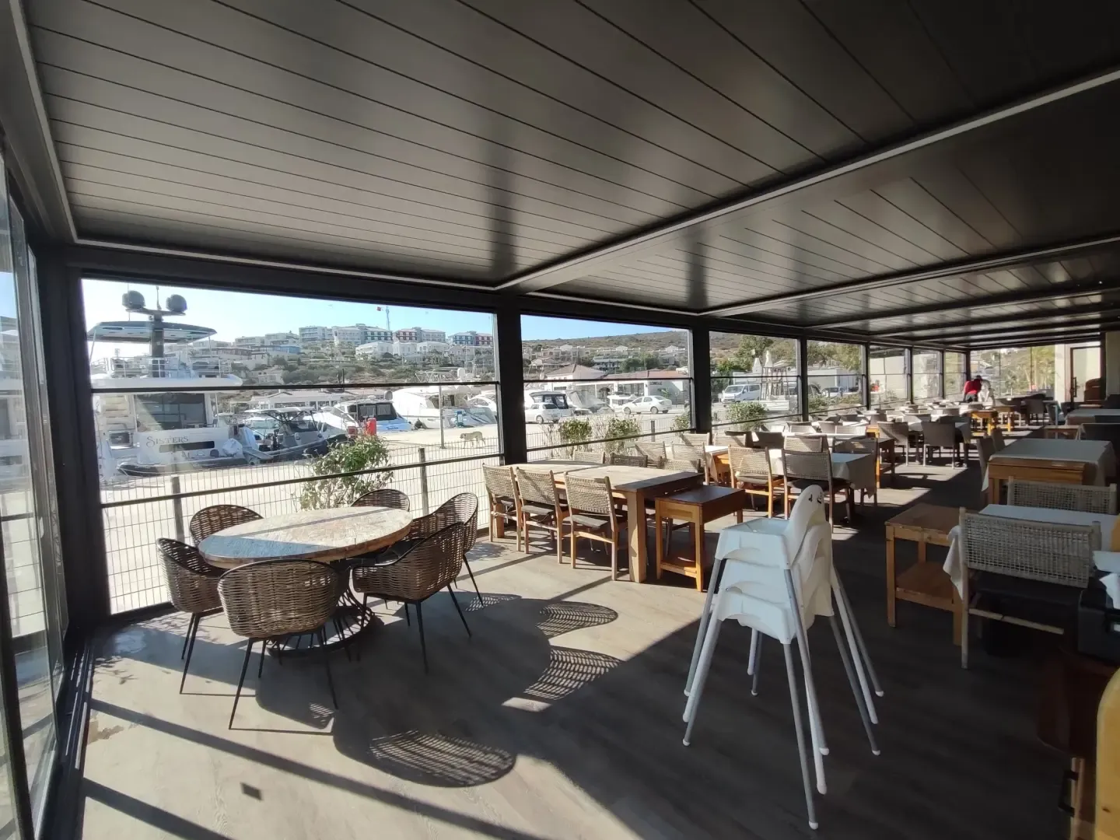
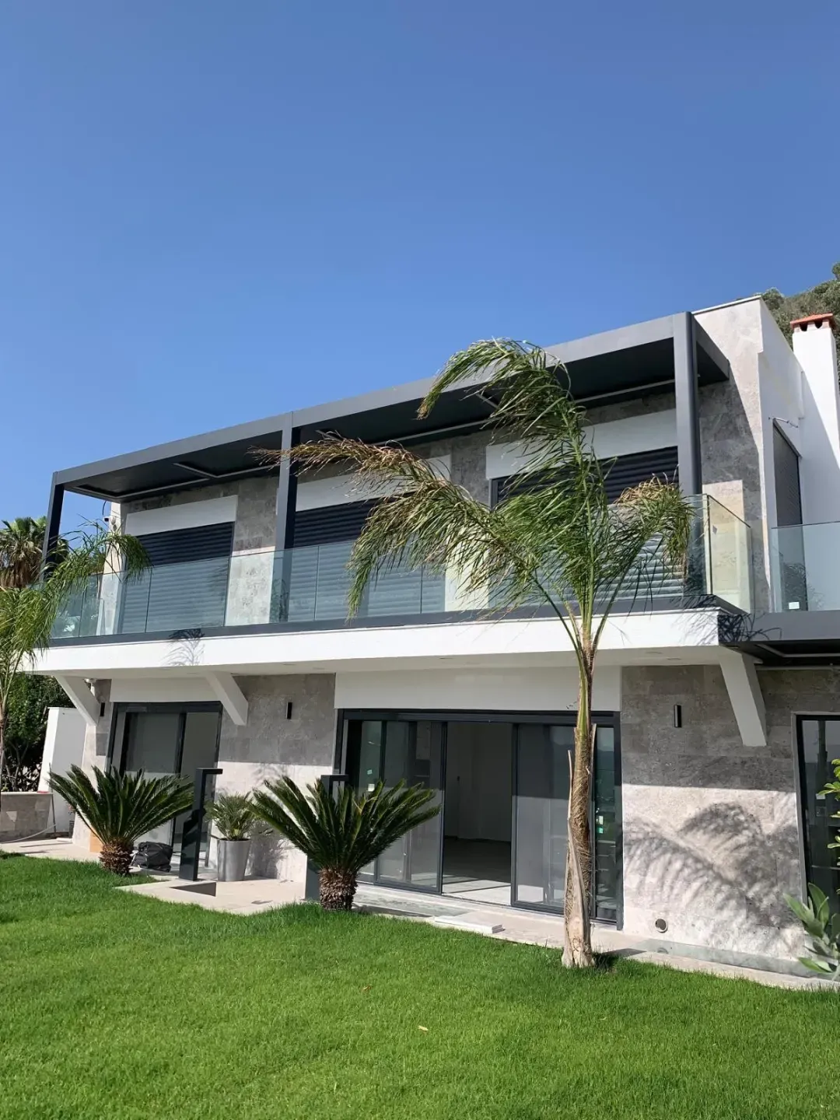
Combined with guillotine, sliding or folding glass, a bioclimatic pergola gives restaurants, cafés, pubs and hotels sheltered, comfortable guest areas that stay open for much more of the year.
Bioclimatic Pergola Technical Details
| Feature | Specification |
|---|---|
| Maximum width | 5,500 mm with single centre support beam · 7,000 mm with double centre support beam |
| Maximum projection (depth) | 6,900 mm |
| Maximum height | 3,500 mm |
| Post size | 160 × 160 mm |
| Louvre size | 270 × 40 mm |
| Roof opening (single module) | 80% |
| Coverage per module | up to 30 m² |
| Post cover | Oval or flat |
| Gutter–beam connection | Interlock mechanism |
| Louvre design | Anti-deflection convex geometry |
| Load-bearing profiles | T6-temper reinforced aluminium |
| Insulation | Double insulation channels (brush & seal); optional XPS 40 DENS core |
| Control | 1-channel or 5-channel remote |
| Modularity | Unlimited modules along both axes |
| Tensioning | Double-safety tension system |
| Fixings | 304 stainless steel louvre support shafts |
| Lighting (optional) | 2700 K daylight LED strip + RGB LED strip, 8-channel dimmable remote |
| Motor | Quiet motor with 5-year manufacturer warranty · Somfy motor optional |
| Louvre movement | Adaptive accordion movement with alignment control system |
| Water test | Constant heavy rain: 108 l/m²/h |
| Finish | Qualicoat-certified powder coating, soft-touch option, choice of RAL colours |
How a bioclimatic louvred roof works
The roof is built from extruded aluminium louvres that rotate together on a common linkage. Closed, the louvres overlap and drain rainwater into the gutter beams and down through the posts. Open, they work like a brise-soleil: you can stop them anywhere between closed and fully open, so you choose how much sun and air reaches the space below instead of choosing between shade and daylight.
Movement is motorised and controlled from a remote or wall switch, with smart-home control and rain or wind sensors available as options. Because the louvres sit inside the frame, an electric louvred pergola keeps the same clean lines open or closed — one reason bioclimatic systems are usually chosen when the pergola is attached to the house and seen from inside.
A louvred roof can be free-standing or wall-mounted, and the same frame accepts sliding glass sides, zip screens and integrated LED lighting, so the pergola can be closed in later without changing the structure.
Bioclimatic Pergola FAQs
What is a bioclimatic pergola?
A bioclimatic pergola is a motorised aluminium pergola with a roof of rotating louvres. You tilt the louvres to control sunlight, shade and natural ventilation, and close them to create a rain-proof roof that drains water away through the frame.
How does a motorised louvred pergola work?
A single quiet motor drives all of the roof louvres from a remote control. A scissor mechanism links the louvres so they open, close and stop at any angle together, smoothly and in sync.
Can I use a bioclimatic pergola when it rains?
Yes. With the louvres closed, rainwater runs into the integrated gutters and is drained down through the posts. The system has been tested under constant heavy rain of 108 litres per m² per hour — far heavier than typical UK downpours.
Does the roof open completely?
The louvres rotate to open around 80% of the roof area of a single module, and can be stopped at any angle in between for sun control, shade or ventilation.
Can the sides be enclosed with glass?
Yes. The pergola is designed to work with frameless sliding glass, motorised guillotine glass and zip screen blinds. We recommend the right option after looking at the openings, how you use the space and your comfort expectations.
Where can a bioclimatic pergola be installed?
Homes, gardens, patios, roof terraces, poolsides and commercial spaces such as restaurants, cafés, pubs and hotels. It can be freestanding or fixed to an existing wall.
How big can a bioclimatic pergola be?
A single module can be up to 7,000 mm wide (with a double centre support beam), 6,900 mm deep and 3,500 mm high, covering around 30 m². Modules can be joined in both directions to cover larger areas. Exact sizes are confirmed after our site survey.
How much does a bioclimatic pergola cost in the UK?
The price depends on size, number of modules, frame colour, lighting, fixing conditions and any glass or screens around the sides. We give an exact, project-specific price after a free survey — see our pergola cost guide for typical budgets.
Is lighting available?
Yes. You can add daylight LED, RGB ambient lighting or both, all dimmable from an 8-channel remote. The pergola can also be supplied without lighting.
How do I clean and maintain it?
Wash the powder-coated aluminium with mild, non-abrasive cleaning products. Check the gutters, leaf guards and drainage outlets from time to time — especially in autumn — so rainwater always drains freely.
What warranty do I get?
Components are covered by the manufacturer’s warranty; the motor carries a 5-year manufacturer warranty. The exact cover for your configuration, lighting and options is confirmed in writing with your quote.
Do I need planning permission for a bioclimatic pergola?
Many garden pergolas in England fall under permitted development, but it depends on size, height, position and whether the property is listed or in a conservation area. We advise on this during the survey; see our pergola installation guide.
Free, No-Obligation Quote
Get your bioclimatic pergola quote
Tell us about your space, choose your options and add rough sizes. We will prepare a layout and a detailed bioclimatic pergola quote — free and without obligation.
- Choose wall-mounted or freestanding, post cover and colour.
- Add the size of the area to cover in millimetres.
- Leave your details — we arrange a free survey and quote.
How to measure
- Measure the width of the area to cover (e.g. 7000 mm).
- Measure the depth/projection from the wall (e.g. 4000 mm).
- Check the height under gutters, windows and doors (e.g. 2500 mm).
- Take a few photos of the space to send us.