
Frameless Glass Sliding Panels · Made to Measure in the UK
Frameless Sliding Glass Systems
Frameless sliding glass closes a terrace, veranda or balcony with glass and almost nothing else. The panels slide on slim tracks and stack to one side, so you can open the whole side of a room and still see out when it is shut.

Why Choose Frameless Sliding Glass?
Framed doors divide a view into sections. Frameless panels leave only the glass joints, which is the difference between looking at a garden and looking at a set of frames.
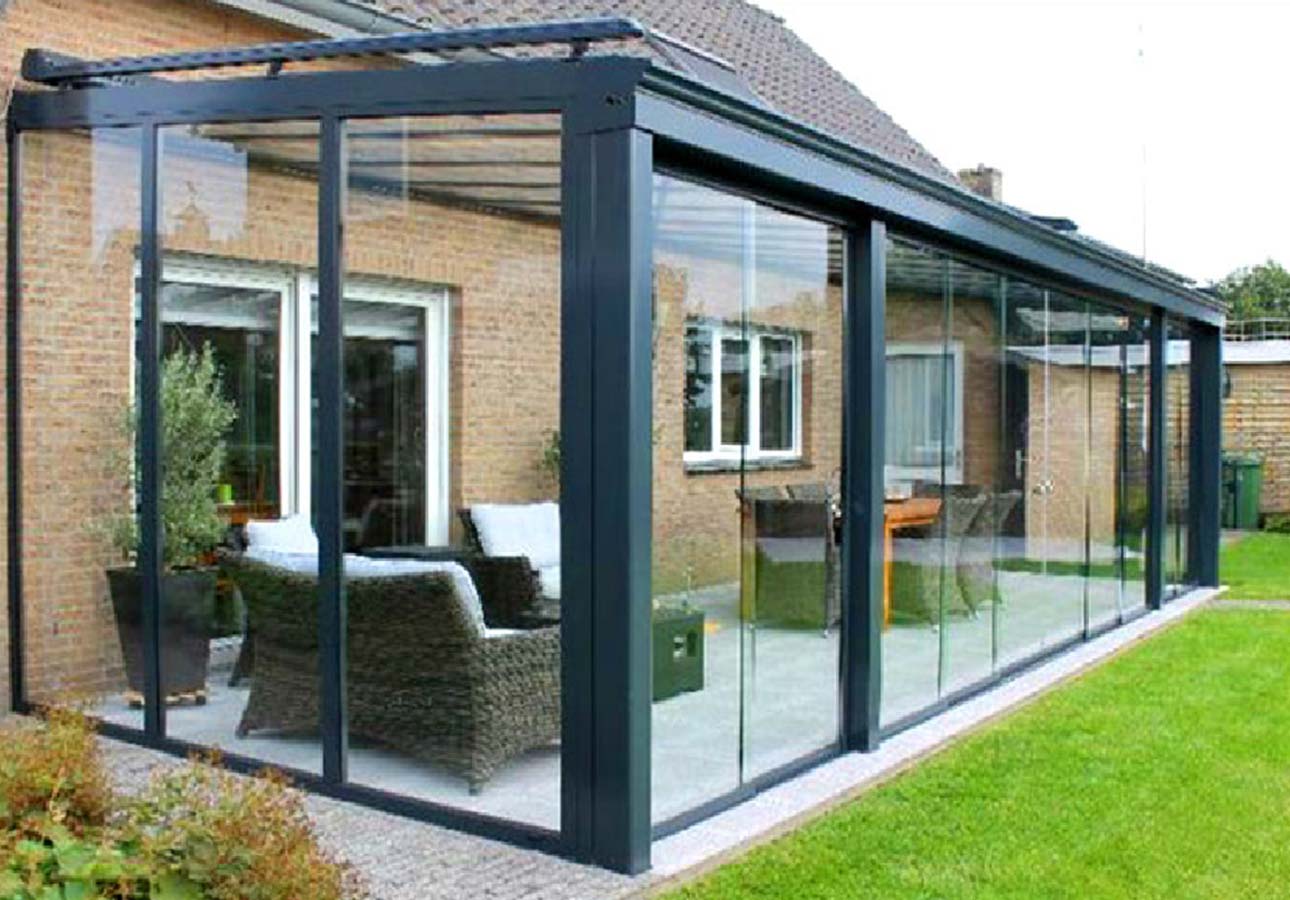
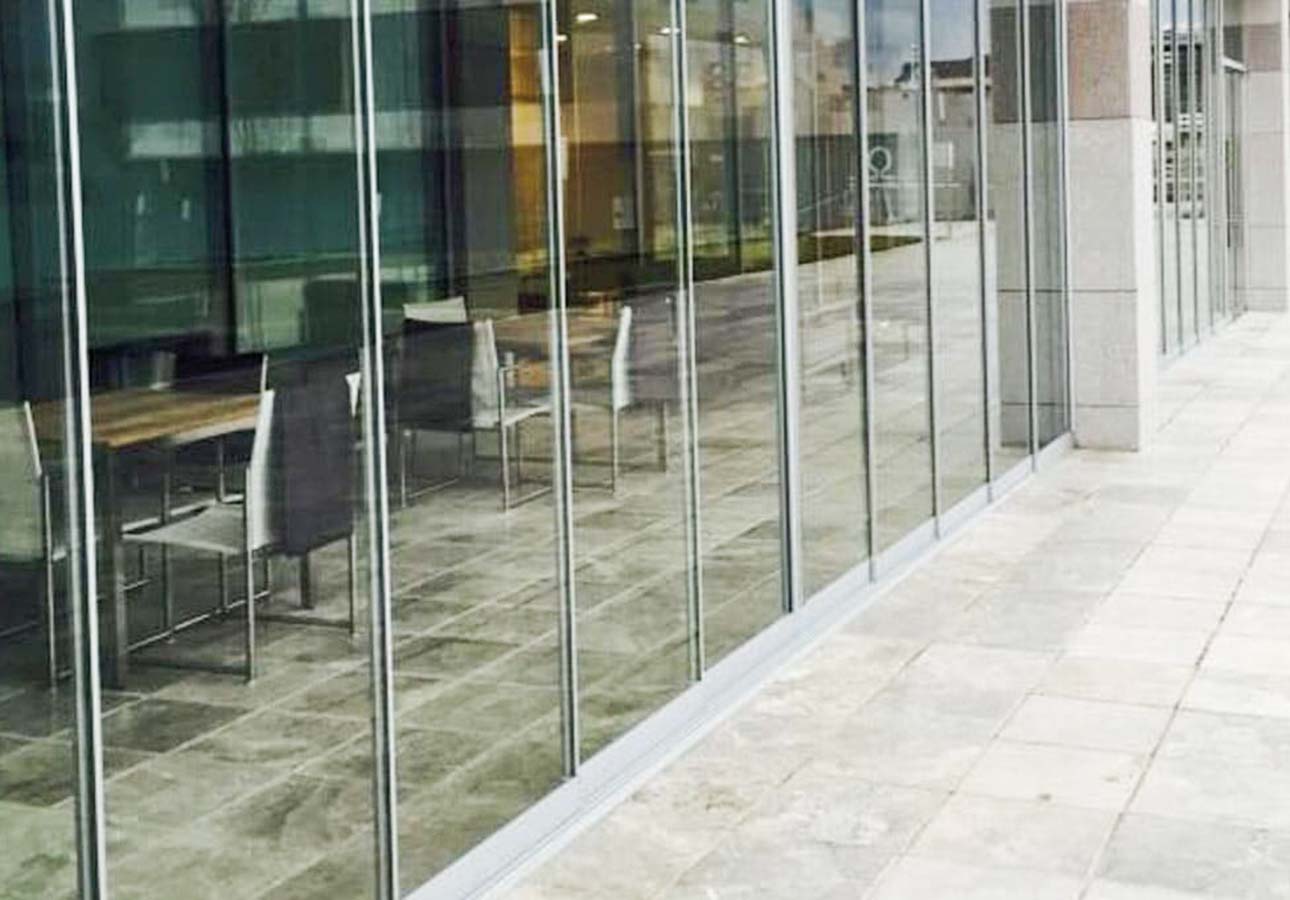
No Vertical Frames
Panels meet glass to glass with hidden brushes between them, so the view stays unbroken and the daylight stays in the room.
Stacks Out of the Way
Each panel slides and pivots to the side, which turns a glazed wall into an open terrace in under a minute.
Built for Real Buildings
Up to ±10 mm of glass tolerance absorbs movement in the structure above, which is what keeps the panels running smoothly for years.

Patented End Caps
The end cap combines the handle, the seal and the lock point in one piece, so there is no separate hardware cluttering the glass.

Slim Top and Bottom Tracks
Two, three or five tracks in a single profile family, with low or high threshold options at floor level.

8 or 10 mm Toughened Glass
Panels take 8 mm or 10 mm toughened safety glass, sized to the opening and the exposure of the site.

Eight Variants From One Profile Family
The same frameless sliding glass family runs from a fully glazed, minimal-profile system to a higher-insulation version, so the specification can follow the use of the room rather than the other way round.
- Eight system variants, one profile family
- 2, 3 or 5 track configurations
- Low or high threshold bottom rail
- Five locking options, including smart and stainless-steel locks
We set the number of panels, the stack side and the track count at the free survey, after measuring the opening and the structure above it.
Where Frameless Sliding Glass Is Used
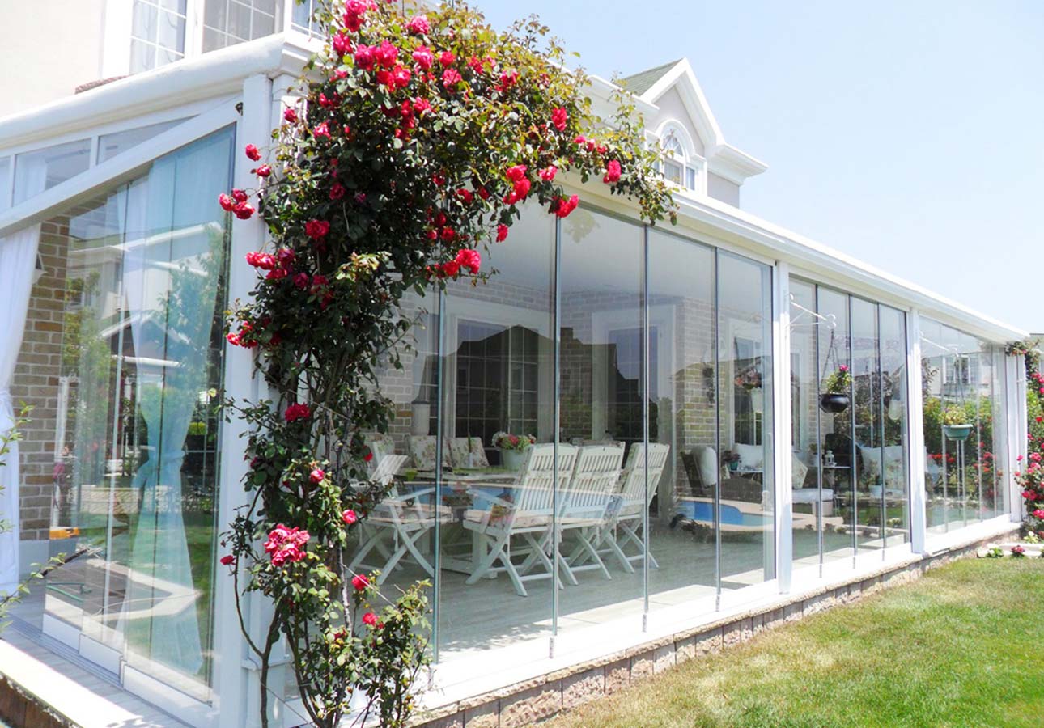
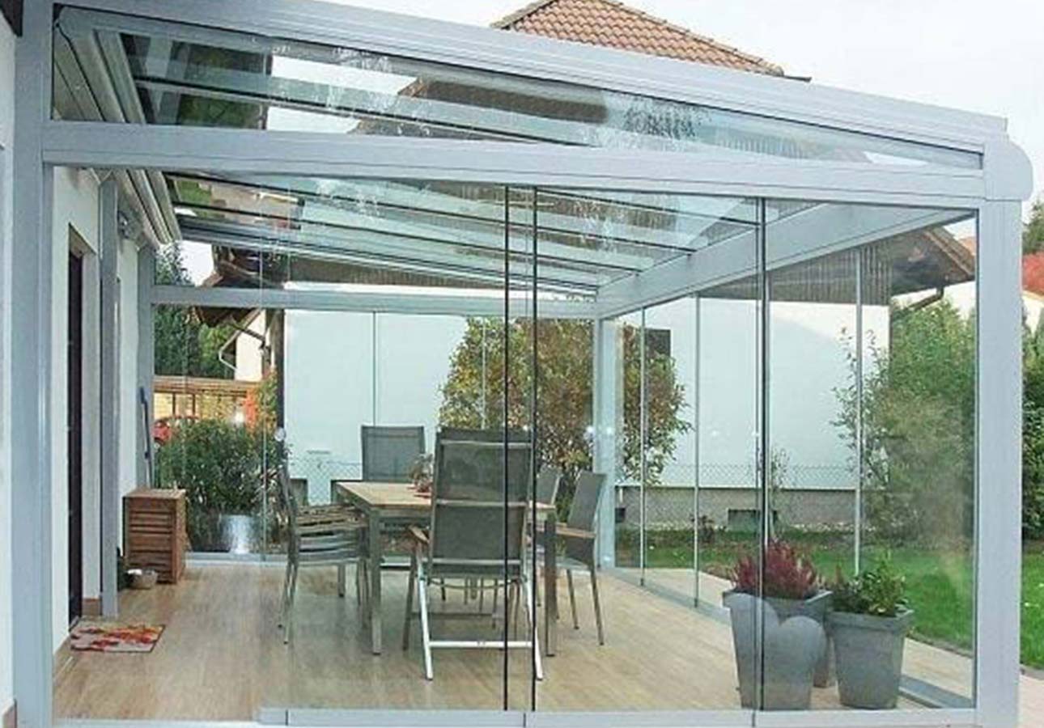


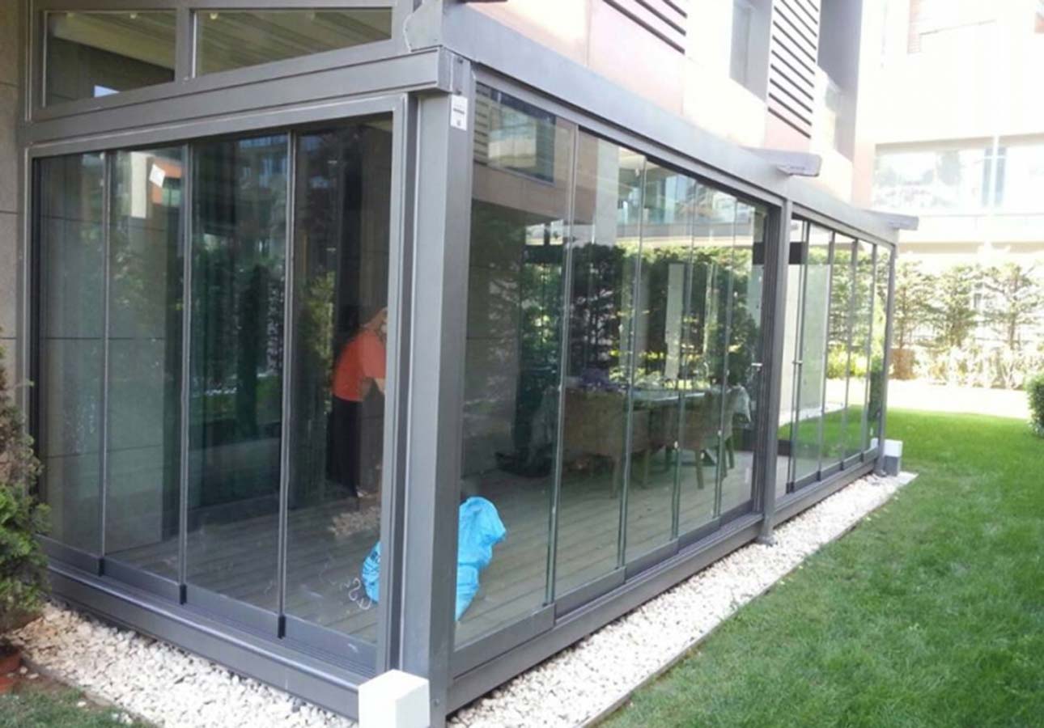
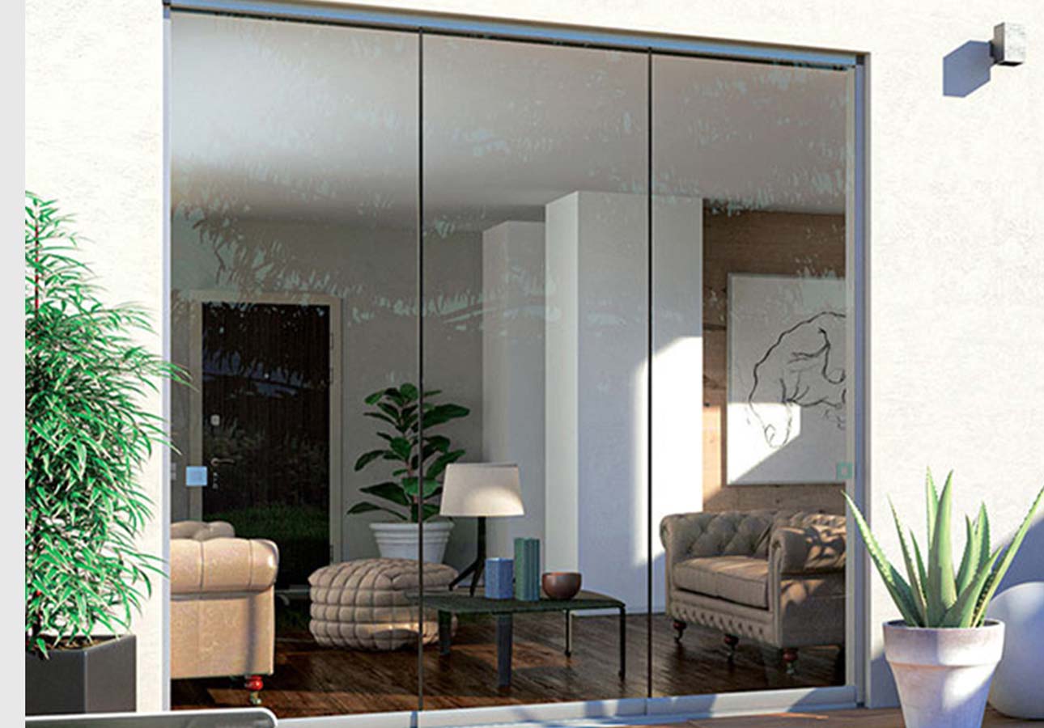
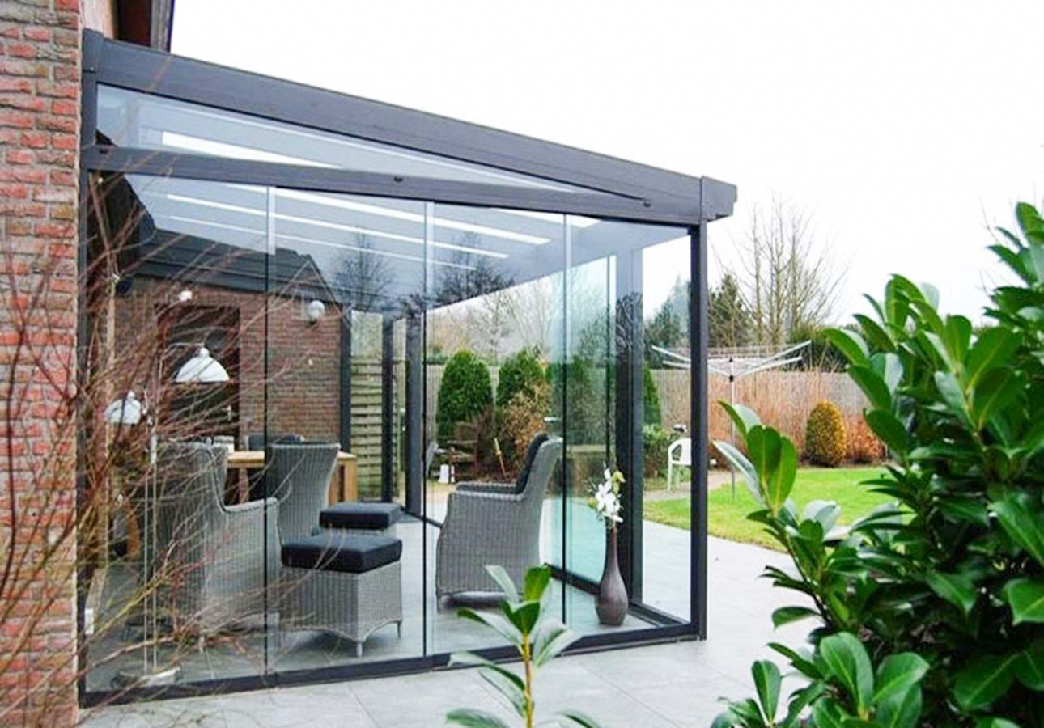
Panels can run straight, around a corner, or follow the shape of an existing pergola.
Detail
Thresholds, Brushes and Seals
What decides whether a glass side is pleasant to live with is the detail at the edges: how low the bottom track sits, how the panels seal against each other, and how quietly they run.
- Low threshold for near-level access, high threshold for more weather protection
- Hidden brushes and gaskets between panels
- Certified by a European test institute
- 7-year manufacturer warranty

What It Does Well

Wind and Rain Shelter
Closed panels turn an exposed terrace into a sheltered room that can be used months longer each year.
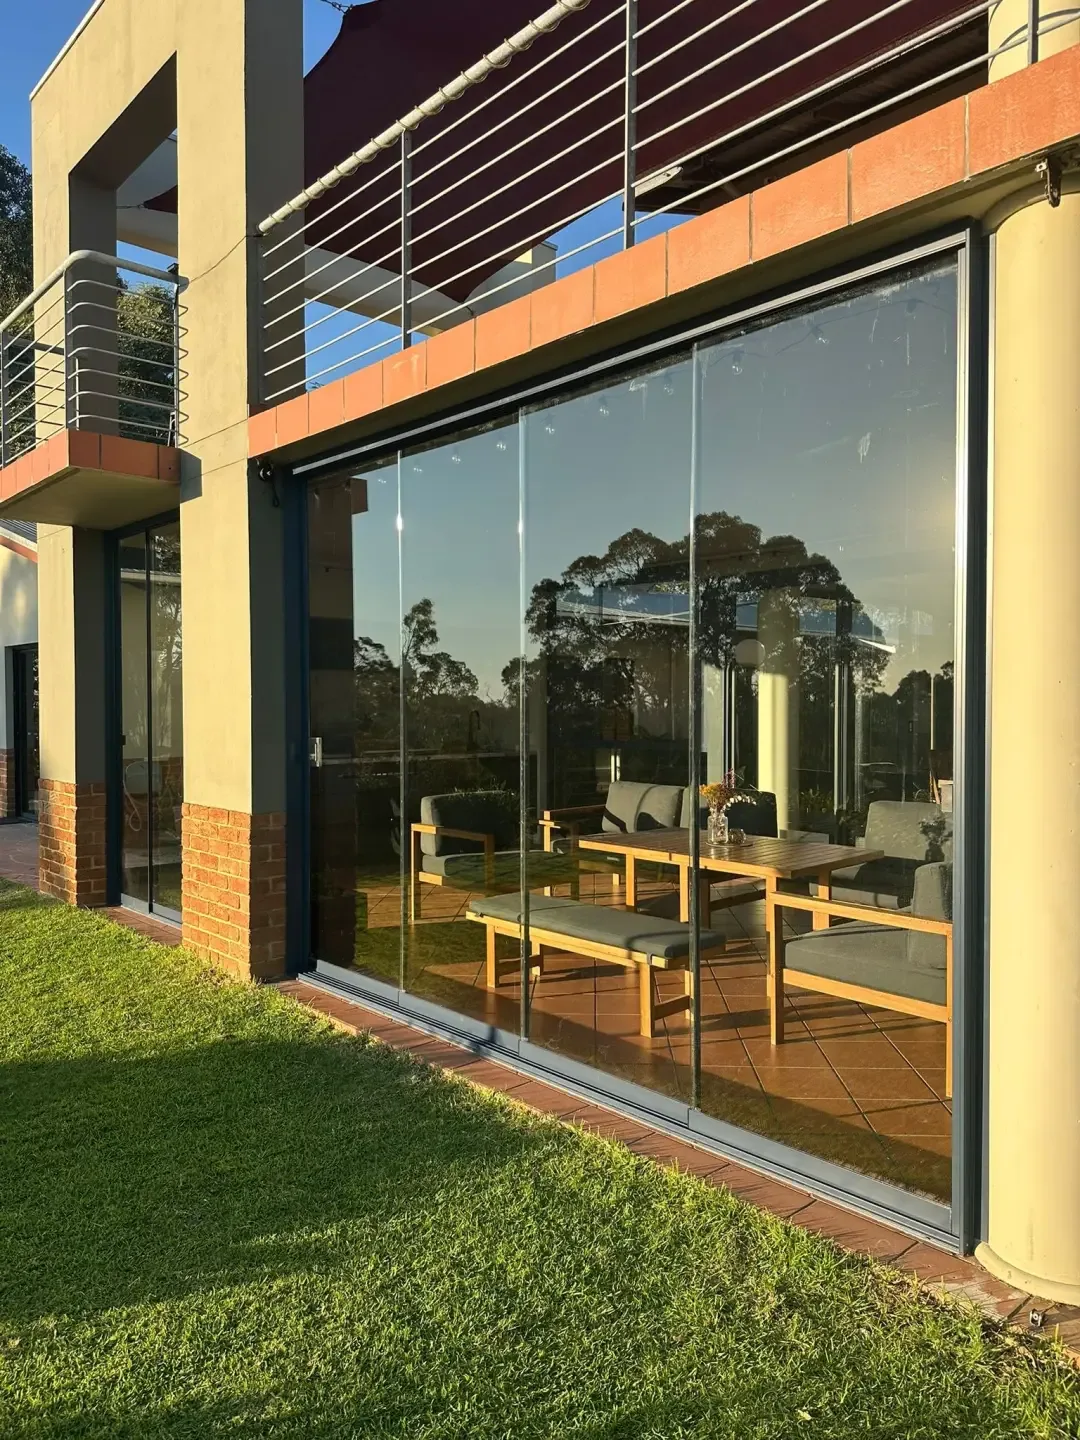
Evening Use
With the glass closed and lighting in the pergola above, a terrace works as an extra room after dark.
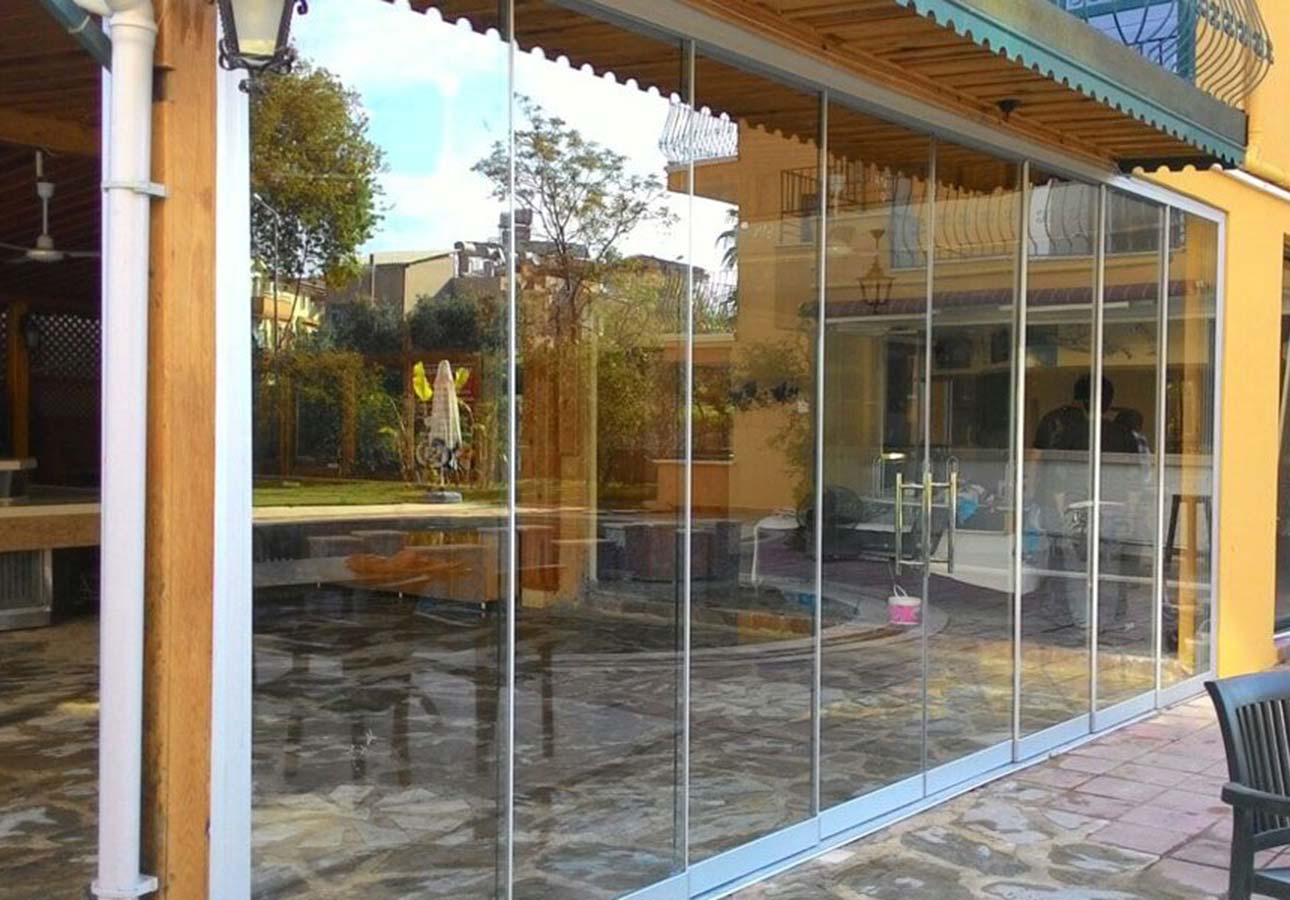
Noise and Dust
Brushes and gaskets cut traffic noise and airborne dust — useful on street-facing restaurant frontages.
Restaurants, Hotels and Homes
A frameless glass system lets a venue keep its view and its covers in bad weather. Panels stack away in summer, close in winter, and the locks let the space be secured overnight without shutters.


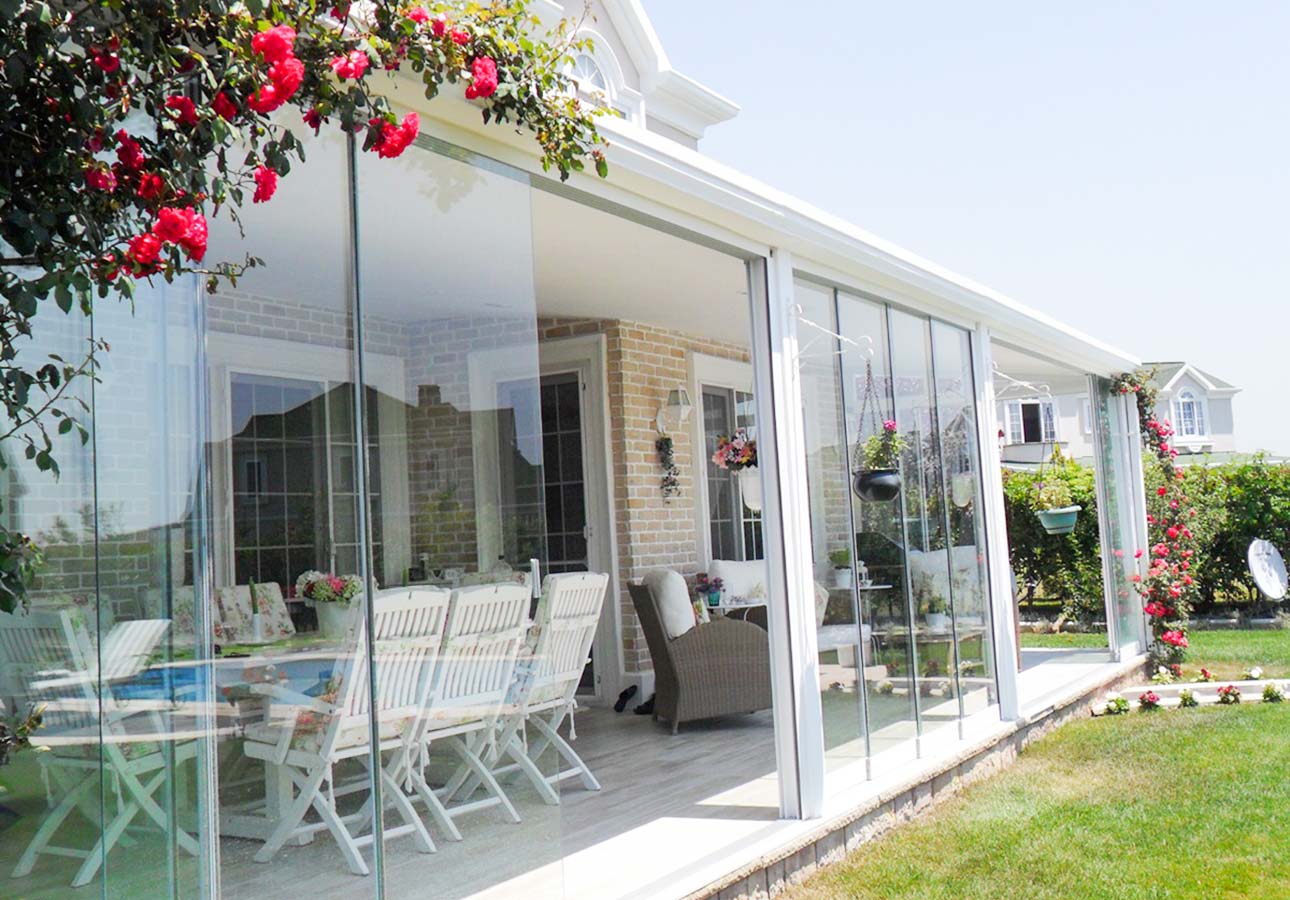


Frameless Sliding Glass Specification
| Feature | Specification |
|---|---|
| System family | Eight variants, from fully glazed to high insulation |
| Tracks | 2, 3 or 5 track configurations |
| Glass | 8 mm or 10 mm toughened safety glass |
| Bottom rail | Low threshold or high threshold |
| End caps | Patented smart end cap combining handle and seal |
| Sealing | Hidden brushes and gaskets between panels |
| Glass tolerance | Up to ±10 mm (20 mm total) |
| Locking | Five options, including smart locks and stainless-steel locks |
| Certification | Certified by a European test institute |
| Operation | Panels slide and pivot to stack at one side |
| Finish | Powder-coated aluminium in any RAL colour |
| Applications | Verandas, pergolas, balconies, glass rooms, café and restaurant frontages |
| Warranty | 7-year manufacturer warranty |
Frameless Sliding Glass FAQs
What is a frameless sliding glass system?
Toughened glass panels that slide and pivot on slim top and bottom tracks, with no vertical frames between them. Opened, the panels stack to one side; closed, you see glass rather than aluminium.
How many tracks can it have?
Two, three or five tracks. More tracks mean fewer panels in each stack and a wider clear opening, which matters on long runs.
How thick is the glass?
Panels take 8 mm or 10 mm toughened safety glass. The choice depends on the panel size, exposure and the structure above.
Is it weatherproof?
Hidden brushes and gaskets between the panels cut wind, draught and noise, and the system is certified by a European test institute. It is a shelter system rather than a sealed thermal wall — if you need full insulation, choose a framed thermal-break sliding system.
Can it be locked?
Yes. Five locking options are available, including smart locks and stainless-steel locks, and the patented end cap combines the handle and the seal.
Is there a threshold?
Two bottom rail options: a low threshold that sits almost flush for level access, and a high threshold where more weather protection or a bigger tolerance is needed.
How much movement can the frame take?
Glass tolerance is up to ±10 mm — 20 mm in total — which absorbs the settlement and deflection you get in real buildings and pergola structures.
Where is it usually fitted?
Between pergola or veranda posts, across balconies and terraces, on restaurant and café frontages, and as the glazed side of a glass room.
Does it need much maintenance?
Keep the bottom track clear and clean the glass. The rollers and brushes are designed for outdoor use and need no routine servicing.
What does frameless sliding glass cost?
Price depends on the number of panels, the glass thickness, the track configuration and the locks. We quote a fixed price after a free survey — see our cost guide for typical budgets.
Free, No-Obligation Quote
Get your frameless sliding glass quote
Tell us the size of each opening, how many panels you want and which side they should stack. We come back with a fixed price and a layout — free and without obligation.
- Choose the track configuration, glass thickness and locking.
- Give the width and height of each opening in millimetres (e.g. 7000 × 2500 mm).
- Leave your details — we arrange a free survey and quote.
How to measure
- Measure the total width of the opening (e.g. 7000 mm).
- Measure the height from floor to beam (e.g. 2500 mm).
- Note which side you want the panels to stack.
- Photograph the opening and the floor where the bottom track will sit.